Welcome to this beautifully maintained, move-in ready home nestled in a quiet, desirable neighborhood just a short walk from the lake. Featuring 4 spacious bedrooms and 2 full baths, this home offers a flexible floorplan perfect for families, remote workers, or those who love to entertain. The fourth bedroom can easily serve as a private home office or guest room to suit your needs.
Enjoy multiple living areas, including a formal living room, cozy den, and a large family room with a dining area—ideal for gatherings and everyday comfort. A bright and versatile sunroom adds even more space and could be transformed into a fun bar/lounge or a tranquil relaxation area.The well-appointed kitchen boasts ample cabinetry, generous counter space, and an oversized pantry that provides exceptional storage.Step outside to a spacious backyard oasis featuring a gazebo, dry sauna, and storage shed—perfect for weekend entertaining or quiet evenings at home.
Peace of mind comes with numerous updates, including:
Roof (4 years old)
HVAC system (1 year old) with advanced UV/HIPPA/Magnetic filtration
Updated plumbing (2021)
This home is a rare find—combining modern upgrades, thoughtful spaces, and a prime location near the lake. Don’t miss the opportunity to make it yours!
Closed
Price Unknown
4712 Bissonet Dr, Metairie, LA 70003
4beds
2,165sqft
Single Family Residence
Built in 1966
6,000 Square Feet Lot
$340,600 Zestimate®
$--/sqft
$2,593 Estimated rent
Home value
$340,600
$324,000 - $358,000
$2,593/mo
Zestimate® history
Owner options
List your home for rent
$2,593/mo
Rent Zestimate®
Find your next renter with Zillow Rental Manager. Plus, with online applications, you can quickly screen prospective tenants – for free.
$2,593/mo
Rent Zestimate®
Refinance and save
Refinancing to a lower rate could help reduce your monthly payments and save thousands over the life of the loan.
Explore your selling options
Work with a Zillow partner agent
Leverage their expertise and Zillow's premium Showcase listings to get your home seen by more buyers.
Get startedList with your own agent
Get your home in front of millions of buyers by listing it on Zillow.
Learn how to do itSell it yourself
Take full control of how buyers see your home on Zillow by listing For Sale by Owner (FSBO).
List your homeWhat's special
Flexible floorplanBright and versatile sunroomLarge family roomDry saunaQuiet desirable neighborhoodWell-appointed kitchenSpacious backyard oasis
Zillow last checked:
Listing updated:
Listed by:
James Henderson 504-812-2954,
James Henderson Properties
Bought with:
David Dao
Compass Westbank
Source: GSREIN,MLS#: 2525315
Facts & features
Interior
Bedrooms & bathrooms
- Bedrooms: 4
- Bathrooms: 2
- Full bathrooms: 2
Primary bedroom
- Level: Lower
- Dimensions: 13.5x11.6
Bedroom
- Level: Lower
- Dimensions: 9.3x10.10
Bedroom
- Level: Lower
- Dimensions: 9.3x12
Bedroom
- Level: Lower
- Dimensions: 12.7x10
Primary bathroom
- Level: Lower
- Dimensions: 8.5x4.10
Bathroom
- Level: Lower
- Dimensions: 7.8x6.10
Den
- Level: Lower
- Dimensions: 11.6x9.3
Family room
- Level: Lower
- Dimensions: 28x16.3
Kitchen
- Level: Lower
- Dimensions: 8.2x15.8
Laundry
- Level: Lower
- Dimensions: 9x8
Living room
- Level: Lower
- Dimensions: 14x11
Pantry
- Level: Lower
- Dimensions: 8.7x5
Sunroom
- Level: Lower
- Dimensions: 9.5x21.5
Heating
- Central
Cooling
- Central Air
Features
- Has fireplace: Yes
- Fireplace features: Gas
Interior area
- Total structure area: 2,500
- Total interior livable area: 2,165 sqft
Property
Parking
- Parking features: Carport
- Has carport: Yes
Features
- Levels: One
- Stories: 1
Lot
- Size: 6,000 Square Feet
- Dimensions: 60 x 100
- Features: City Lot, Oversized Lot
Details
- Additional structures: Other, Shed(s)
- Parcel number: 13
- Special conditions: None
Construction
Type & style
- Home type: SingleFamily
- Architectural style: Ranch
- Property subtype: Single Family Residence
Materials
- Brick
- Foundation: Slab
- Roof: Shingle
Condition
- Excellent
- Year built: 1966
Utilities & green energy
- Sewer: Public Sewer
- Water: Public
Community & HOA
HOA
- Has HOA: No
Location
- Region: Metairie
Financial & listing details
- Tax assessed value: $346,800
- Annual tax amount: $3,425
- Date on market: 10/7/2025
Price history
| Date | Event | Price |
|---|---|---|
| 6/10/2026 | Sold | -- |
Source:  GSREIN #2525315 Report a problem GSREIN #2525315 Report a problem | ||
| 5/27/2026 | Pending sale | $349,000$161/sqft |
Source: GSREIN #2525315 Report a problem | ||
| 5/2/2026 | Contingent | $349,000$161/sqft |
Source: GSREIN #2525315 Report a problem | ||
| 4/24/2026 | Price change | $349,000-4.4%$161/sqft |
Source: GSREIN #2525315 Report a problem | ||
| 4/10/2026 | Price change | $365,000-2.7%$169/sqft |
Source: GSREIN #2525315 Report a problem | ||
| 2/25/2026 | Price change | $375,000-2.6%$173/sqft |
Source: GSREIN #2525315 Report a problem | ||
| 11/12/2025 | Price change | $385,000-2.5%$178/sqft |
Source: GSREIN #2525315 Report a problem | ||
| 10/7/2025 | Listed for sale | $395,000+10.6%$182/sqft |
Source: GSREIN #2525315 Report a problem | ||
| 8/3/2021 | Sold | -- |
Source: GSREIN #2306842 Report a problem | ||
| 7/3/2021 | Pending sale | $357,000$165/sqft |
Source: GSREIN #2306842 Report a problem | ||
| 7/2/2021 | Listed for sale | $357,000+28%$165/sqft |
Source: GSREIN #2306842 Report a problem | ||
| 7/31/2019 | Sold | -- |
Source: Public Record Report a problem | ||
| 6/21/2019 | Listed for sale | $279,000-3.8%$129/sqft |
Source: Realty Group NOLA #2208586 Report a problem | ||
| 3/13/2018 | Sold | -- |
Source: Public Record Report a problem | ||
| 2/9/2018 | Pending sale | $290,000$134/sqft |
Source: RE/MAX Real Estate Partners #2131780 Report a problem | ||
| 2/5/2018 | Price change | $290,000-5.9%$134/sqft |
Source: RE/MAX Real Estate Partners #2131780 Report a problem | ||
| 1/4/2018 | Price change | $308,308-3.5%$142/sqft |
Source: RE/MAX Real Estate Partners #2131780 Report a problem | ||
| 11/10/2017 | Listed for sale | $319,500$148/sqft |
Source: RE/MAX Real Estate Partners, Inc. #2131780 Report a problem | ||
Public tax history
| Year | Property taxes | Tax assessment |
|---|---|---|
| 2024 | $3,425 -4.2% | $34,680 |
| 2023 | $3,576 +2.7% | $34,680 |
| 2022 | $3,482 +55.6% | $34,680 +31.8% |
| 2021 | $2,238 +0.7% | $26,310 |
| 2020 | $2,222 -30.5% | $26,310 |
| 2019 | $3,195 +7.1% | $26,310 |
| 2018 | $2,984 | $26,310 +183.5% |
| 2017 | $2,984 +1378% | $9,280 |
| 2016 | $202 +0.8% | $9,280 |
| 2015 | $200 | $9,280 |
| 2014 | $200 | $9,280 |
| 2013 | -- | $9,280 |
| 2012 | -- | $9,280 |
| 2011 | -- | $9,280 |
| 2010 | -- | $9,280 |
| 2009 | -- | $9,280 |
| 2008 | -- | $9,280 +16.1% |
| 2007 | -- | $7,990 |
| 2006 | -- | -- |
| 2005 | -- | -- |
| 2004 | -- | -- |
| 2003 | -- | -- |
| 2002 | -- | -- |
| 2001 | -- | -- |
| 2000 | -- | -- |
Find assessor info on the county website
Neighborhood: 70003
Nearby homes
- $450,200-- bd-- ba-- sqft4708 Bissonet Dr, Metairie, LA 70003Off Market
- $443,100-- bd-- ba-- sqft4716 Bissonet Dr, Metairie, LA 70003Off Market
- $304,1003 bd2 ba1.9k sqft4709 Purdue Dr, Metairie, LA 70003Off Market
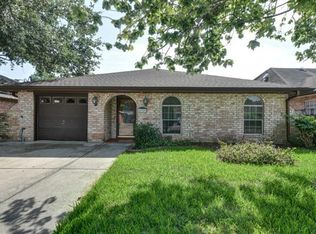
- $--3 bd2 ba2k sqft4804 Bissonet Dr, Metairie, LA 70003Sold
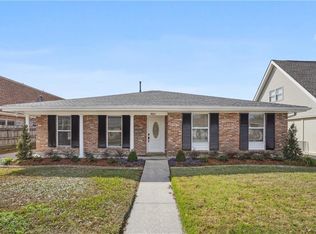
- $237,700-- bd-- ba-- sqft4804 Bissonet Dr, Metairie, LA 70003Off Market
- $448,200-- bd-- ba-- sqft4713 Purdue Dr, Metairie, LA 70003Off Market
- $475,400-- bd-- ba-- sqft4705 Purdue Dr, Metairie, LA 70003Off Market
- $414,400-- bd-- ba-- sqft4704 Bissonet Dr, Metairie, LA 70003Off Market
Nearby schools
GreatSchools rating
- 7/10Harold Keller Elementary SchoolGrades: PK-5Distance: 0.3 mi
- 4/10John Q. Adams Middle SchoolGrades: 6-8Distance: 0.4 mi
- 3/10Grace King High SchoolGrades: 9-12Distance: 2.8 mi
Get a cash offer in 3 minutes
Find out how much your home could sell for in as little as 3 minutes with a no-obligation cash offer.
Estimated market value
$340,600
Get a cash offer in 3 minutes
Find out how much your home could sell for in as little as 3 minutes with a no-obligation cash offer.
Estimated market value
$340,600
- Louisiana
- Jefferson Parish
- Metairie
- 70003
- 4712 Bissonet Dr
Nearby cities
Nearby neighborhoods
Nearby zip codes
Other Metairie Topics
