Welcome home! This spacious 3 bedroom 2.5 bath home with large loft overlooking the first floor and dramatic 2 story entry is waiting for you! NO CDD!! As you enter this incredible home, you are greeted with volume ceilings and a beautiful wooden staircase with railings cascading across the second level. Loft could easily be converted to a 4th bedroom or used as an office/den/game room. Spacious Primary bedroom features en-suite bath complete with garden tub and a large walk in closet! Your private fenced back yard opens to a HUGE screen enclosed private pool with paver decking, brand new pool pump and motor, PebbleSheen finish, SAMS light, and your own waterfall! Beautiful renovations include both upstairs bathrooms remodeled with all Quartz counters, upgraded baseboards and NuCore Luxury Vinyl flooring for the whole 2nd floor including all the bedrooms! The homes interior was painted in 2025, exterior in 2026, the ac replaced in 2026, the roof was replaced in July 2024, has separate irrigation meter and with the newer water heater you will have peace of mind knowing that the big ticket items have been done for you!! If that wasn't enough, the home is zoned for Strawberry Crest and is Close to I-4, shopping and everything. Call today; don't let this one get away!
Sold for $399,000
$399,000
4712 BLOOM DRIVE, PLANT CITY, FL 33566
3beds
2,242sqft
Single Family Residence
Built in 1997
7,344 Square Feet Lot
$398,900 Zestimate®
$178/sqft
$2,924 Estimated rent
Home value
$398,900
$375,000 - $423,000
$2,924/mo
Zestimate® history
Owner options
List your home for rent
$2,924/mo
Rent Zestimate®
Find your next renter with Zillow Rental Manager. Plus, with online applications, you can quickly screen prospective tenants – for free.
$2,924/mo
Rent Zestimate®
Refinance and save
$2,804/mo
Est. payment
Refinancing to a lower rate could help reduce your monthly payments and save thousands over the life of the loan.
$2,804/mo
Est. payment
Explore your selling options
Work with a Zillow partner agent
Leverage their expertise and Zillow's premium Showcase listings to get your home seen by more buyers.
Get startedList with your own agent
Get your home in front of millions of buyers by listing it on Zillow.
Learn how to do itSell it yourself
Take full control of how buyers see your home on Zillow by listing For Sale by Owner (FSBO).
List your homeWhat's special
Paver deckingVolume ceilingsUpgraded baseboardsLarge walk in closetSpacious primary bedroom
Zillow last checked:
Listing updated:
Listed by:
Randall Wainoris 813-997-3000,
SUPERIOR PROPERTY MGMT & SALES 863-853-2770,
Kathleen Wainoris 863-608-1557,
SUPERIOR PROPERTY MGMT & SALES
Bought with:
Ashley Gambrell, 3545341
HELLO FLORIDA REAL ESTATE LLC
Source: Stellar MLS,MLS#: L4961750 Originating MLS: Lakeland
Originating MLS: Lakeland
Facts & features
Interior
Bedrooms & bathrooms
- Bedrooms: 3
- Bathrooms: 3
- Full bathrooms: 2
- 1/2 bathrooms: 1
Primary bedroom
- Features: En Suite Bathroom, Garden Bath, Tub with Separate Shower Stall, Walk-In Closet(s)
- Level: Second
- Area: 210 Square Feet
- Dimensions: 15x14
Bedroom 2
- Features: Built-in Closet
- Level: Second
- Area: 110 Square Feet
- Dimensions: 10x11
Bedroom 3
- Features: Built-in Closet
- Level: Third
- Area: 132 Square Feet
- Dimensions: 11x12
Bonus room
- Features: Built-in Closet
- Level: Second
- Area: 143 Square Feet
- Dimensions: 11x13
Dining room
- Level: First
- Area: 143 Square Feet
- Dimensions: 11x13
Family room
- Level: First
- Area: 255 Square Feet
- Dimensions: 15x17
Kitchen
- Level: First
- Area: 165 Square Feet
- Dimensions: 11x15
Living room
- Level: First
- Area: 289 Square Feet
- Dimensions: 17x17
Heating
- Central, Electric, Heat Pump
Cooling
- Central Air
Appliances
- Included: Dishwasher, Electric Water Heater, Microwave, Range, Refrigerator
- Laundry: Inside
Features
- Ceiling Fan(s), Eating Space In Kitchen, High Ceilings, Living Room/Dining Room Combo, Open Floorplan, Vaulted Ceiling(s), Walk-In Closet(s)
- Flooring: Carpet, Ceramic Tile, Laminate
- Windows: Window Treatments
- Has fireplace: No
Interior area
- Total structure area: 2,767
- Total interior livable area: 2,242 sqft
Property
Parking
- Total spaces: 2
- Parking features: Garage - Attached
- Attached garage spaces: 2
Features
- Levels: Two
- Stories: 2
- Exterior features: Irrigation System, Sidewalk
- Has private pool: Yes
- Pool features: Auto Cleaner, In Ground, Salt Water, Screen Enclosure, Tile
Lot
- Size: 7,344 Square Feet
- Dimensions: 72 x 102
Details
- Parcel number: P35282156R00000100024.0
- Zoning: PD
- Special conditions: None
Construction
Type & style
- Home type: SingleFamily
- Property subtype: Single Family Residence
Materials
- Stucco
- Foundation: Slab
- Roof: Shingle
Condition
- New construction: No
- Year built: 1997
Utilities & green energy
- Sewer: Public Sewer
- Water: Public
- Utilities for property: Cable Available, Electricity Connected, Sewer Connected, Sprinkler Meter, Underground Utilities, Water Connected
Community & HOA
Community
- Pet fee: $0 monthly
- Subdivision: COUNTRY HILLS UNIT TWO A
HOA
- Has HOA: Yes
- HOA fee: $29 monthly
- HOA name: COUNTRY HILLS HOMEOWNERS ASSOCIATION, INC
- HOA phone: 727-869-9700
Location
- Region: Plant City
Financial & listing details
- Price per square foot: $178/sqft
- Tax assessed value: $332,786
- Annual tax amount: $2,549
- Date on market: 5/8/2026
- Cumulative days on market: 45 days
- Listing terms: Cash,Conventional,FHA,VA Loan
- Ownership: Fee Simple
- Total actual rent: 0
- Electric utility on property: Yes
- Road surface type: Asphalt, Paved
Price history
| Date | Event | Price |
|---|---|---|
| 7/20/2026 | Sold | $399,000-0.2%$178/sqft |
Source:  Stellar MLS #L4961750 Report a problem Stellar MLS #L4961750 Report a problem | ||
| 6/22/2026 | Pending sale | $399,900$178/sqft |
Source: Stellar MLS #L4961750 Report a problem | ||
| 6/1/2026 | Price change | $399,900-5.9%$178/sqft |
Source: Stellar MLS #L4961750 Report a problem | ||
| 5/8/2026 | Listed for sale | $424,900+268.8%$190/sqft |
Source: Stellar MLS #L4961750 Report a problem | ||
| 10/24/2023 | Listing removed | -- |
Source: Stellar MLS #L4938680 Report a problem | ||
| 10/10/2023 | Price change | $2,695-3.6%$1/sqft |
Source: Stellar MLS #L4938680 Report a problem | ||
| 9/27/2023 | Listed for rent | $2,795$1/sqft |
Source: Stellar MLS #L4938680 Report a problem | ||
| 9/12/2023 | Listing removed | -- |
Source: Stellar MLS #L4938680 Report a problem | ||
| 8/28/2023 | Price change | $2,795-3.5%$1/sqft |
Source: Stellar MLS #L4938680 Report a problem | ||
| 8/3/2023 | Listed for rent | $2,895$1/sqft |
Source: Stellar MLS #L4938680 Report a problem | ||
| 5/6/1997 | Sold | $115,200$51/sqft |
Source: Public Record Report a problem | ||
Public tax history
| Year | Property taxes | Tax assessment |
|---|---|---|
| 2025 | $2,550 -52.1% | $181,202 -37.9% |
| 2024 | $5,329 +4.4% | $291,765 +10% |
| 2023 | $5,105 +8.9% | $265,241 +10% |
| 2022 | $4,688 +12.4% | $241,128 +10% |
| 2021 | $4,172 +13.3% | $219,207 +10% |
| 2020 | $3,681 +8.1% | $199,279 +10% |
| 2019 | $3,406 | $181,163 +5.5% |
| 2018 | $3,406 +8.5% | $171,671 +6% |
| 2017 | $3,139 +7.3% | $162,001 +19% |
| 2016 | $2,926 +14.7% | $136,111 +10% |
| 2015 | $2,550 +20.3% | $123,737 +10% |
| 2014 | $2,121 | $112,488 +1.9% |
| 2013 | $2,121 +3.9% | $110,365 +5.2% |
| 2012 | $2,042 -1.7% | $104,878 -1.5% |
| 2011 | $2,077 -3.5% | $106,441 -4% |
| 2010 | $2,152 -22% | $110,881 -21.5% |
| 2009 | $2,760 -22.7% | $141,300 -24.5% |
| 2008 | $3,570 +52.6% | $187,069 +25.1% |
| 2007 | $2,340 -5.7% | $149,495 +2.5% |
| 2006 | $2,482 +0.8% | $145,849 +3% |
| 2005 | $2,462 | $141,601 +3% |
| 2004 | -- | $137,477 +1.9% |
| 2003 | -- | $134,914 +22.7% |
| 2002 | -- | $109,935 +1.6% |
| 2001 | -- | $108,204 -1.8% |
| 2000 | $1,802 | $110,198 |
Find assessor info on the county website
Neighborhood: 33566
Nearby homes
- $329,9004 bd2 ba1.6k sqft4710 Bloom Dr, Plant City, FL 33566Sold
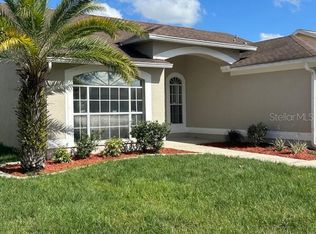
- $452,9005 bd2 ba2.8k sqft4714 Bloom Dr, Plant City, FL 33566Off Market
- $315,5003 bd2 ba1.2k sqft4713 Hunts Ct, Plant City, FL 33566Off Market
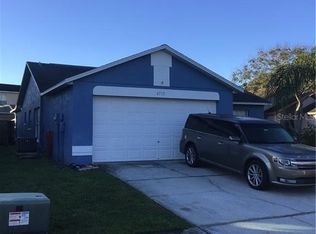
- $291,9003 bd2 ba1.4k sqft4715 Hunts Ct, Plant City, FL 33566Off Market

- $371,0005 bd3 ba2.8k sqft4711 Hunts Ct, Plant City, FL 33566Off Market
- $359,8003 bd2 ba1.7k sqft4708 Bloom Dr, Plant City, FL 33566Off Market
- $311,3003 bd2 ba1.7k sqft4709 Hunts Ct, Plant City, FL 33566Off Market
- $411,4006 bd3 ba2.8k sqft4716 Bloom Dr, Plant City, FL 33566Off Market
Nearby schools
GreatSchools rating
- 5/10Bryan Elementary SchoolGrades: PK-5Distance: 2 mi
- 3/10Tomlin Middle SchoolGrades: 6-8Distance: 1.8 mi
- 6/10Strawberry Crest High SchoolGrades: 9-12Distance: 3.9 mi
Schools provided by the listing agent
- Elementary: Bryant-HB
- Middle: Tomlin-HB
- High: Strawberry Crest High School
Source: Stellar MLS. This data may not be complete. We recommend contacting the local school district to confirm school assignments for this home.
Get a cash offer in 3 minutes
Find out how much your home could sell for in as little as 3 minutes with a no-obligation cash offer.
Estimated market value
$398,900
Get a cash offer in 3 minutes
Find out how much your home could sell for in as little as 3 minutes with a no-obligation cash offer.
Estimated market value
$398,900
- Florida
- Hillsborough County
- Plant City
- 33566
- 4712 BLOOM DRIVE
Nearby cities
Nearby zip codes
Other Plant City Topics
