Skip main navigation
Pending
$205,000
3beds
1,255sqft

4712 Blum Dr, Fort Wayne, IN 46835

3beds
1,255sqft
Single family residence
Built in 1953
0.41 Acres
2 Attached garage spaces

What's special

Metal roof

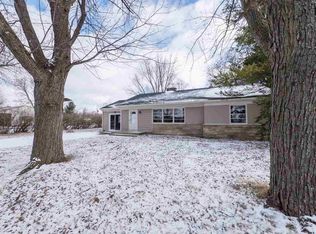
Looking for a home that keeps things simple without skimping on the good stuff? This cozy 3 bedroom home might just be your match. It's tidy, updated, and sitting on almost half an acre, so there's loads of room to roam outside. Let's talk about the upgrades, because there are plenty. Fresh vinyl floors & carpet run throughout, and the vinyl replacement windows pull in the sunshine while keeping your energy bill in check. Metal roof has you covered for years down the road. Down in the crawl space, a new vapor barrier and sump pump handle the behind-the-scenes stuff you never think about until you have to. The bathroom has a brand-new tub and shower combo ready for long soaks or quick rinses. In the kitchen, the stainless steel fridge and dishwasher add a little modern flair and make cleanup a breeze. Need storage? You're covered. The oversized 2-car garage has extra OSB up above for stashing seasonal odds and ends, plus there's a handy backyard shed for tools and toys. The location is ideal. Close to PFW, Ivy Tech, other schools, shopping & restaurants. Move-in ready and full of little touches that matter, this cheerful home is waiting for you. Come take a look and schedule your showing today.

13 days
|
1,195
|
99
|

Likely to sell faster than

Source: IRMLS,MLS#: 202634040MLS Logo
Travel times

Living Room

Kitchen

Primary Bedroom

Zillow last checked:

Listing updated:

Listed by:

Wendy France Cell:260-445-2062,

CENTURY 21 Bradley Realty, Inc

Source: IRMLS,MLS#: 202634040MLS Logo

Facts & features

Interior

Bedrooms & bathrooms
  • Bedrooms: 3
  • Bathrooms: 1
  • Full bathrooms: 1
  • Main level bedrooms: 3
Bedroom 1
  • Level: Main
Bedroom 2
  • Level: Main
Dining room
  • Area: 0
  • Dimensions: 0 x 0
Family room
  • Area: 0
  • Dimensions: 0 x 0
Kitchen
  • Area: 216
  • Dimensions: 18 x 12
Living room
  • Level: Main
  • Area: 336
  • Dimensions: 24 x 14
Heating
  • Natural Gas, Forced Air
Cooling
  • Central Air
Appliances
  • Included: Dishwasher, Microwave, Refrigerator, Electric Range
  • Laundry: Main Level
Features
  • Flooring: Carpet, Vinyl
  • Basement: Crawl Space
  • Attic: Storage
  • Has fireplace: No
  • Fireplace features: None
Interior area
  • Total structure area: 1,255
  • Total interior livable area: 1,255 sqft
  • Finished area above ground: 1,255
  • Finished area below ground: 0
Video & virtual tour

Property

Parking
  • Total spaces: 2
  • Parking features: Attached, Asphalt
  • Attached garage spaces: 2
  • Has uncovered spaces: Yes
Features
  • Levels: One
  • Stories: 1
  • Patio & porch: Patio
  • Fencing: None
Lot
  • Size: 0.41 Acres
  • Dimensions: 90x199
  • Features: Corner Lot, City/Town/Suburb, Landscaped
Details
  • Parcel number: 020820452005.000072

Construction

Type & style
  • Home type: SingleFamily
  • Property subtype: Single Family Residence
Materials
  • Aluminum Siding, Brick
  • Roof: Metal
Condition
  • New construction: No
  • Year built: 1953

Utilities & green energy

  • Sewer: City
  • Water: City

Community & HOA

Community
  • Subdivision: Blums
Location
  • Region: Fort Wayne

Financial & listing details

  • Tax assessed value: $186,800
  • Annual tax amount: $1,897
  • Date on market: 8/20/2026
  • Listing terms: Cash,Conventional,FHA,VA Loan

Price history

DateEventPrice
8/23/2026Pending sale$205,000
Source: IRMLS #202634040 Report a problem
8/20/2026Listed for sale$205,000+41.5%
Source: IRMLS #202634040 Report a problem
12/4/2020Listing removed$144,900$115/sqft
Source: Mike Thomas Associates, Inc. #202046365 Report a problem
11/19/2020Listed for sale$144,900+108.1%$115/sqft
Source: Mike Thomas Associates, Inc. #202046365 Report a problem
3/3/2008Sold$69,638$55/sqft
Source: Public Record Report a problem

Public tax history

YearProperty taxesTax assessment
2025$1,781 +9.9%$186,800 +12.8%
2024$1,620 +5.9%$165,600 +4.2%
2023$1,529 +37.7%$158,900 +11.9%
2022$1,111 +27.7%$142,000 +26%
2021$870 +14.3%$112,700 +14.8%
2020$761 +14.4%$98,200 +8.4%
2019$666 +6.7%$90,600 +6.8%
2018$624 +9.8%$84,800 +4.6%
2017$568 -5.1%$81,100 +3.8%
2016$599 +3.5%$78,100 -1.5%
2014$578 +3.1%$79,300 +0.5%
2013$561 +27.3%$78,900 +9.3%
2011$441 $72,200 -0.7%
2010-- $72,700 -4.2%
2007-- $75,900 +29.3%
2005-- $58,700
2004-- $58,700 +90%
2001-- $30,900 +200%
1999-- $10,300

Find assessor info on the county website

Monthly payment

Est. payment
$1,230/mo
Principal & interest
$1095
Property taxes
$135
More affordability toolsChevron Right

Estimated market value

$206,000

$196,000 - $216,000

$1,687/mo

Climate risks

Explore flood, wildfire, and other predictive climate risk information for this property on First Street®️.

Neighborhood: Blum

Nearby schools

Robert C Harris Elementary School
Grades K-50.4 miles
6/10
GreatSchools® Rating
Test Score Rating
5/10
Academic Progress Rating
6/10
Lane Middle School
Grades 6-81.2 miles
5/10
GreatSchools® Rating
Test Score Rating
3/10
Academic Progress Rating
6/10
R Nelson Snider High School
Grades 9-121.1 miles
8/10
GreatSchools® Rating
College Readiness Rating
8/10