Skip main navigation
Closed
  • $549,900

    4712 Carriage Way, Flowery Branch, GA 30542

    5beds
    3,874sqft
    Single Family Residence
    Built in 1996
    0.59 Acres Lot
    $550,500 Zestimate®
    $142/sqft
    $2,957 Estimated rent

    Home value

    $550,500

    Estimated sales range

    Not available

    $2,957/mo

    Zestimate® history
    Loading
    Loading...

    Owner options

    List your home for rent

    $2,957/mo

    Rent Zestimate®

    Find your next renter with Zillow Rental Manager. Plus, with online applications, you can quickly screen prospective tenants – for free.

    Learn more

    $2,957/mo

    Rent Zestimate®

    Refinance and save

    $3,761/mo

    Est. payment

    Refinancing to a lower rate could help reduce your monthly payments and save thousands over the life of the loan.

    See today's rates

    $3,761/mo

    Est. payment

    Explore your selling options

    Work with a Zillow partner agent

    Leverage their expertise and Zillow's premium Showcase listings to get your home seen by more buyers.

    Get started

    List with your own agent

    Get your home in front of millions of buyers by listing it on Zillow.

    Learn how to do it

    Sell it yourself

    Take full control of how buyers see your home on Zillow by listing For Sale by Owner (FSBO).

    List your home

    What's special

    Soothing water featureHardwood floorsHot tubPeaceful backyardSeparate dining roomFull kitchenSeparate shower
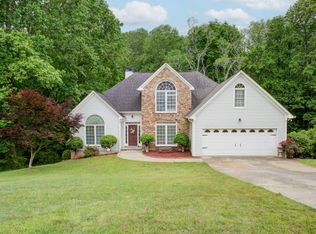
    Welcome to this stunning 5-bedroom, 3.5-bathroom home featuring beautiful hardwood floors throughout the main level. The master suite is conveniently located on the main floor, offering a serene retreat with his and her sinks, a soaking tub, and a separate shower. The living area includes a bright breakfast nook, a separate dining room, and a pantry for all your storage needs. The spacious living room provides the perfect setting for family gatherings. Upstairs, you'll find three bedrooms, all with cozy carpeting, and a full bath that serves the upper floor. The basement offers a fantastic in-law suite, complete with a full kitchen, living room, bedroom, and laundry closet - ideal for extended family or guests. Step outside to enjoy the peaceful backyard, which features a relaxing hot tub, a creek running along the property, a fire pit perfect for evenings under the stars, and a soothing water feature. This home is a perfect blend of comfort and style, with incredible outdoor spaces that invite you to unwind and enjoy nature. Don't miss this opportunity to make it your own!

    Zillow last checked:

    Listing updated:

    Listed by:

    Daniel Lingerfelt 678-283-0452,

    X-Tra Realty, Inc.

    Bought with:

    Rachael Starr, 389611

    Virtual Properties Realty.com

    Source: GAMLS,MLS#: 10386295MLS Logo

    Facts & features

    Interior

    Bedrooms & bathrooms
    • Bedrooms: 5
    • Bathrooms: 4
    • Full bathrooms: 3
    • 1/2 bathrooms: 1
    • Main level bathrooms: 1
    • Main level bedrooms: 1
    Dining room
    • Features: Separate Room
    Kitchen
    • Features: Breakfast Area, Breakfast Bar, Pantry, Solid Surface Counters
    Heating
    • Central
    Cooling
    • Central Air
    Appliances
    • Included: Cooktop, Dishwasher, Dryer, Electric Water Heater, Microwave, Refrigerator, Washer
    • Laundry: Laundry Closet
    Features
    • In-Law Floorplan, Master On Main Level, Entrance Foyer
    • Flooring: Carpet, Hardwood, Tile
    • Basement: Bath Finished,Finished,Full,Interior Entry
    • Number of fireplaces: 1
    • Common walls with other units/homes: No Common Walls
    Interior area
    • Total structure area: 3,874
    • Total interior livable area: 3,874 sqft
    • Finished area above ground: 2,309
    • Finished area below ground: 1,565

    Property

    Parking
    • Parking features: Garage, Garage Door Opener, Kitchen Level
    • Has garage: Yes
    Features
    • Levels: Three Or More
    • Stories: 3
    • Patio & porch: Deck
    Lot
    • Size: 0.59 Acres
    • Features: Sloped
    Details
    • Parcel number: 15037D000057

    Construction

    Type & style
    • Home type: SingleFamily
    • Architectural style: Traditional
    • Property subtype: Single Family Residence
    Materials
    • Stucco
    • Foundation: Slab
    • Roof: Composition
    Condition
    • Resale
    • New construction: No
    • Year built: 1996

    Utilities & green energy

    • Sewer: Septic Tank
    • Water: Public
    • Utilities for property: Cable Available, Electricity Available, High Speed Internet, Natural Gas Available, Phone Available, Underground Utilities, Water Available

    Community & neighborhood

    Community
    • Community features: Playground, Pool, Sidewalks, Street Lights
    Location
    • Region: Flowery Branch
    • Subdivision: Summerfield Plantation

    HOA & financial

    HOA
    • Has HOA: Yes
    • HOA fee: $400 annually
    • Services included: Swimming

    Other

    Other facts
    • Listing agreement: Exclusive Right To Sell
    • Listing terms: Cash,Conventional,FHA,USDA Loan,VA Loan

    Price history

    DateEventPrice
    1/3/2025Sold$549,900$142/sqft
    Source: GAMLS #10386295 Report a problem
    12/24/2024Pending sale$549,900$142/sqft
    Source: FMLS GA #7463445 Report a problem
    11/14/2024Price change$549,900-1.1%$142/sqft
    Source: GAMLS #10386295 Report a problem
    9/29/2024Listed for sale$555,900+85.3%$143/sqft
    Source: GAMLS #10386295 Report a problem
    6/16/2016Sold$300,000-9.1%$77/sqft
    Source: FMLS GA #5666416 Report a problem
    5/17/2016Pending sale$330,000$85/sqft
    Source: Keller Williams Lanier Partners #5666416 Report a problem
    3/28/2016Listed for sale$330,000$85/sqft
    Source: KELLER WILLIAMS LANIER PARTNER #07612781 Report a problem

    Public tax history

    YearProperty taxesTax assessment
    2025$1,462 -0.6%$201,600 +17.9%
    2024$1,471 -2.2%$170,960 +0.7%
    2023$1,503 +7.5%$169,800 +17.6%
    2022$1,398 +1%$144,440 +12.6%
    2021$1,384 +13.6%$128,280 +14.7%
    2020$1,219 +2%$111,840 +4.1%
    2019$1,195 +1.9%$107,440 -4%
    2018$1,173 -6%$111,880 +10.7%
    2017$1,248 -52.4%$101,040 +8.6%
    2016$2,624 -2.6%$93,043
    2015$2,694 $93,043
    2014$2,694 $93,043
    2013-- --
    2012-- --
    2011-- --
    2010-- --
    2009$2,787 +2.7%--
    2007$2,715 +13.6%--
    2006$2,390 +3.7%--
    2005$2,306 +4.7%--
    2004$2,203 +2.9%--
    2003$2,140 +8.5%--
    2002$1,973 +12.6%--
    2001$1,752 +0.5%--
    2000$1,744 $73,536

    Find assessor info on the county website

    Neighborhood: 30542

    Nearby schools

    GreatSchools rating
    Schools provided by the listing agent
    • Elementary: Chestnut Mountain
    • Middle: South Hall
    • High: Johnson

    Source: GAMLS. This data may not be complete. We recommend contacting the local school district to confirm school assignments for this home.

    Get a cash offer in 3 minutes
    Find out how much your home could sell for in as little as 3 minutes with a no-obligation cash offer.
    Estimated market value
    $550,500
    Get a cash offer in 3 minutes
    Find out how much your home could sell for in as little as 3 minutes with a no-obligation cash offer.
    Estimated market value
    $550,500