Skip main navigation
Closed
  • $275,000

    4712 Chelanie Cir, Murfreesboro, TN 37129

    3beds
    1,524sqft
    Townhouse, Residential, Condominium
    Built in 2016
    -- sqft lot
    $-- Zestimate®
    $180/sqft
    $1,948 Estimated rent

    Home value

    Not available

    Estimated sales range

    Not available

    $1,948/mo

    Zestimate® history
    Loading
    Loading...

    Owner options

    List your home for rent

    $1,948/mo

    Rent Zestimate®

    Find your next renter with Zillow Rental Manager. Plus, with online applications, you can quickly screen prospective tenants – for free.

    Learn more

    $1,948/mo

    Rent Zestimate®

    Refinance and save

    $1,733/mo

    Est. payment

    Refinancing to a lower rate could help reduce your monthly payments and save thousands over the life of the loan.

    See today's rates

    $1,733/mo

    Est. payment

    Explore your selling options

    Work with a Zillow partner agent

    Leverage their expertise and Zillow's premium Showcase listings to get your home seen by more buyers.

    Get started

    List with your own agent

    Get your home in front of millions of buyers by listing it on Zillow.

    Learn how to do it

    Sell it yourself

    Take full control of how buyers see your home on Zillow by listing For Sale by Owner (FSBO).

    List your home

    What's special

    One-car garageFresh whole-house paintDedicated second-level laundry room
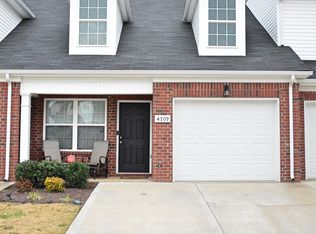
    Low-Maintenance Living in Florence Village! This thoughtfully updated 3 bedroom, 2.5 bath townhome offers fresh whole-house paint, new LVP flooring and carpet downstairs, plus a brand new oven range and microwave. Additional updates throughout elevate the space while maintaining comfort and function in all the right places. The primary suite is located on the main level, creating easy everyday living with added privacy, while upstairs features two spacious bedrooms, a full bath, and a dedicated second-level laundry room. The main living area flows seamlessly for both entertaining and daily life, and extra attic storage plus a one-car garage add the practicality you want. Prime location with quick access to I-24 and 840 keeps you close to shopping, dining, and easy commuting routes. Updated. Smart living. Move-in ready and extremely well maintained, this townhome truly checks all the boxes! GET A 0% DOWN LOAN AS LOW AS 4.5% ON THIS HOME IF YOU QUALIFY WITH OUR PREFERRED LENDER WITH NO BUYDOWN NEEDED!

    Zillow last checked:

    Listing updated:

    Listing Provided by:

    Tiffany Fykes 615-315-9223,

    Fykes Realty Group Keller Williams,

    TJ Ojehomon 615-592-1045,

    Fykes Realty Group Keller Williams

    Bought with:

    Garrett Pitts, 374017

    Real Broker

    Jarod Sadler, 351419

    Real Broker

    Source: RealTracs MLS as distributed by MLS GRID,MLS#: 3130728MLS Logo

    Facts & features

    Interior

    Bedrooms & bathrooms
    • Bedrooms: 3
    • Bathrooms: 3
    • Full bathrooms: 2
    • 1/2 bathrooms: 1
    • Main level bedrooms: 1
    Bedroom 1
    • Area: 168 Square Feet
    • Dimensions: 14x12
    Bedroom 2
    • Area: 156 Square Feet
    • Dimensions: 13x12
    Bedroom 3
    • Area: 156 Square Feet
    • Dimensions: 13x12
    Dining room
    • Features: Combination
    • Level: Combination
    • Area: 110 Square Feet
    • Dimensions: 11x10
    Kitchen
    • Features: Pantry
    • Level: Pantry
    • Area: 187 Square Feet
    • Dimensions: 17x11
    Living room
    • Features: Great Room
    • Level: Great Room
    • Area: 216 Square Feet
    • Dimensions: 18x12
    Heating
    • Central, Electric
    Cooling
    • Central Air, Electric
    Appliances
    • Included: Electric Oven, Electric Range, Dishwasher, Dryer, Microwave, Washer
    Features
    • Ceiling Fan(s), Walk-In Closet(s)
    • Flooring: Carpet, Wood, Tile
    • Basement: None
    • Common walls with other units/homes: 2+ Common Walls
    Interior area
    • Total structure area: 1,524
    • Total interior livable area: 1,524 sqft
    • Finished area above ground: 1,524

    Property

    Parking
    • Total spaces: 1
    • Parking features: Private, Concrete, Driveway
    • Garage spaces: 1
    • Has uncovered spaces: Yes
    Features
    • Levels: Two
    • Stories: 2
    • Fencing: Back Yard
    Details
    • Parcel number: 071 02516 R0112378
    • Special conditions: Standard

    Construction

    Type & style
    • Home type: Townhouse
    • Architectural style: Contemporary
    • Property subtype: Townhouse, Residential, Condominium
    • Attached to another structure: Yes
    Materials
    • Aluminum Siding, Brick
    Condition
    • New construction: No
    • Year built: 2016

    Utilities & green energy

    • Sewer: Public Sewer
    • Water: Private
    • Utilities for property: Electricity Available, Water Available

    Community & neighborhood

    Location
    • Region: Murfreesboro
    • Subdivision: Florence Village 2 Pud Ph 4

    HOA & financial

    HOA
    • Has HOA: Yes
    • HOA fee: $138 monthly
    • Services included: Maintenance Structure, Maintenance Grounds, Insurance, Trash

    Price history

    DateEventPrice
    6/18/2026Sold$275,000-1.8%$180/sqft
    Source: RealTracs MLS as distributed by MLS GRID #3130728 Report a problem
    5/20/2026Pending sale$280,000$184/sqft
    Source: RealTracs MLS as distributed by MLS GRID #3130728 Report a problem
    5/8/2026Price change$280,000-2.4%$184/sqft
    Source: RealTracs MLS as distributed by MLS GRID #3130728 Report a problem
    4/24/2026Price change$287,000-1%$188/sqft
    Source: RealTracs MLS as distributed by MLS GRID #3130728 Report a problem
    4/3/2026Price change$290,000-1.7%$190/sqft
    Source: RealTracs MLS as distributed by MLS GRID #3130728 Report a problem
    3/19/2026Price change$295,000-1.6%$194/sqft
    Source: RealTracs MLS as distributed by MLS GRID #3130728 Report a problem
    2/26/2026Price change$299,900-3.2%$197/sqft
    Source: RealTracs MLS as distributed by MLS GRID #3130728 Report a problem
    2/14/2026Listed for sale$309,900$203/sqft
    Source: RealTracs MLS as distributed by MLS GRID #3130728 Report a problem
    11/17/2023Listing removed--
    Source: Zillow Rentals Report a problem
    11/14/2023Listed for rent$1,680$1/sqft
    Source: Zillow Rentals Report a problem
    11/13/2023Listing removed--
    Source: Zillow Rentals Report a problem
    10/29/2023Listed for rent$1,680+13.9%$1/sqft
    Source: Zillow Rentals Report a problem
    4/19/2021Listing removed--
    Source: Zillow Rental Manager Report a problem
    4/16/2021Listed for rent$1,475$1/sqft
    Source: Zillow Rental Manager Report a problem

    Public tax history

    YearProperty taxesTax assessment
    2018$1,309 $42,925 +60.2%
    2017-- $26,800

    Find assessor info on the county website

    Neighborhood: 37129

    Nearby schools

    GreatSchools rating
    Schools provided by the listing agent
    • Elementary: Poplar Hill Elementary
    • Middle: Blackman Middle School
    • High: Blackman High School

    Source: RealTracs MLS as distributed by MLS GRID. This data may not be complete. We recommend contacting the local school district to confirm school assignments for this home.

    Get pre-qualified for a loan
    At Zillow Home Loans, we can pre-qualify you in as little as 5 minutes with no impact to your credit score.

    An equal housing lender. NMLS #10287.