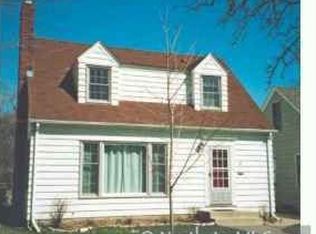
*** Highest and Best Offer Deadline is Monday 5/19/2025 at 6:00pm.*** Absolutely Beautiful Colonial-Inspired Two Story In a Prime Location Just Four Houses To The River! Step inside to discover sun-filled living spaces with hardwood floors, cove ceilings, and a layout ideal for both entertaining and everyday living. The living and dining areas flow seamlessly into an incredible kitchen, complete with great windows + patio door, a double wall oven, gas operated Bosch cooktop, stainless steel appliances, lots of cabinet and counter space, and a cozy breakfast nook.
The second floor welcomes you with a bright and functional landing area, currently set up as a home office. This space is ideal for remote work, homework, or a cozy reading area with built-in shelves. This level includes four bedrooms, each with great natural lighting, and a full bathroom, making daily routines convenient and efficient. The primary bedroom has a vaulted ceiling and a generous sized closet.
The lower level family room expands your living area. Just behind the seamlessly integrated shiplap door, you will find the laundry area, utilities, and additional storage space.
Step out onto the patio and enjoy the beautifully landscaped lawn, with a fenced in yard and detached two car garage. Located just steps from the Mississippi River, you can walk to Minnehaha Falls, local coffee shops & restaurants, and the light rail. You will enjoy easy access to Downtown Minneapolis, St. Paul and the U of M. This home offers a rare opportunity to own a 5 bedroom house in a highly sought after location that many hope to call home!
Closed
$700,000
4712 E 45th St, Minneapolis, MN 55406
5beds
2,216sqft
Single Family
Built in 1941
4,791.6 Square Feet Lot
$699,800 Zestimate®
$316/sqft
$3,028 Estimated rent
Home value
$699,800
$644,000 - $763,000
$3,028/mo
Zestimate® history
Owner options
List your home for rent
$3,028/mo
Rent Zestimate®
Find your next renter with Zillow Rental Manager. Plus, with online applications, you can quickly screen prospective tenants – for free.
$3,028/mo
Rent Zestimate®
Refinance and save
$4,459/mo
Est. payment
Refinancing to a lower rate could help reduce your monthly payments and save thousands over the life of the loan.
$4,459/mo
Est. payment
Explore your selling options
Work with a Zillow partner agent
Leverage their expertise and Zillow's premium Showcase listings to get your home seen by more buyers.
Get startedList with your own agent
Get your home in front of millions of buyers by listing it on Zillow.
Learn how to do itSell it yourself
Take full control of how buyers see your home on Zillow by listing For Sale by Owner (FSBO).
List your homeWhat's special
Zillow last checked:
Listing updated:
Listed by:
Travis L Erickson 612-900-3878,
RE/MAX Results
Bought with:
Travis L Erickson
RE/MAX Results
Source: NorthstarMLS as distributed by MLS GRID,MLS#: 6718821
Facts & features
Interior
Bedrooms & bathrooms
- Bedrooms: 5
- Bathrooms: 2
- Full bathrooms: 1
- 3/4 bathrooms: 1
Bedroom
- Level: Main
- Area: 120 Square Feet
- Dimensions: 12x10
Bedroom 2
- Level: Upper
- Area: 140 Square Feet
- Dimensions: 14x10
Bedroom 3
- Level: Upper
- Area: 143 Square Feet
- Dimensions: 13x11
Bedroom 4
- Level: Upper
- Area: 120 Square Feet
- Dimensions: 12x10
Bedroom 5
- Level: Upper
- Area: 182 Square Feet
- Dimensions: 13x14
Dining room
- Level: Main
- Area: 130 Square Feet
- Dimensions: 13x10
Kitchen
- Level: Main
- Area: 299 Square Feet
- Dimensions: 23x13
Living room
- Level: Main
- Area: 176 Square Feet
- Dimensions: 16x11
Heating
- Forced Air
Cooling
- Central Air
Appliances
- Included: Cooktop, Dishwasher, Disposal, Double Oven, Dryer, Exhaust Fan, Gas Water Heater, Microwave, Refrigerator, Stainless Steel Appliance(s), Wall Oven, Washer
- Laundry: Lower Level
Features
- Basement: Partially Finished
- Has fireplace: No
Interior area
- Total structure area: 2,216
- Total interior livable area: 2,216 sqft
- Finished area above ground: 1,852
- Finished area below ground: 364
Property
Parking
- Total spaces: 2
- Parking features: Detached Garage
- Garage spaces: 2
- Details: Garage Dimensions (20x20), Garage Door Height (7), Garage Door Width (16)
Accessibility
- Accessibility features: Grab Bars In Bathroom
Features
- Levels: Two
- Stories: 2
- Patio & porch: Patio
- Fencing: Chain Link
Lot
- Size: 4,791 sqft
- Dimensions: 40 x 126
- Features: Near Public Transit
Details
- Foundation area: 954
- Parcel number: 0802823330014
- Zoning description: Residential-Single Family
Construction
Type & style
- Home type: SingleFamily
- Property subtype: Single Family
Materials
- Roof: Asphalt
Condition
- New construction: No
- Year built: 1941
Utilities & green energy
- Gas: Natural Gas
- Sewer: City Sewer/Connected
- Water: City Water/Connected
Community & neighborhood
Location
- Region: Minneapolis
- Subdivision: Waltons Mississippi Heights
HOA & financial
HOA
- Has HOA: No
Other
Other facts
- Road surface type: Paved
Price history
| Date | Event | Price |
|---|---|---|
| 6/30/2025 | Sold | $700,000+12%$316/sqft |
Source:  NorthstarMLS as distributed by MLS GRID #6718821 Report a problem NorthstarMLS as distributed by MLS GRID #6718821 Report a problem | ||
| 5/20/2025 | Pending sale | $625,000$282/sqft |
Source: NorthstarMLS as distributed by MLS GRID #6718821 Report a problem | ||
| 5/16/2025 | Listed for sale | $625,000$282/sqft |
Source: NorthstarMLS as distributed by MLS GRID #6718821 Report a problem | ||
Public tax history
Tax history is unavailable.
Neighborhood: Hiawatha
Nearby schools
GreatSchools rating
- NAHiawatha Elementary SchoolGrades: K-2Distance: 0.4 mi
- 6/10Sanford Middle SchoolGrades: 6-8Distance: 1.2 mi
- NARoosevelt High School - SwsGrades: 9-12Distance: 1.4 mi
Get a cash offer in 3 minutes
Find out how much your home could sell for in as little as 3 minutes with a no-obligation cash offer.
Estimated market value
$699,800
Get a cash offer in 3 minutes
Find out how much your home could sell for in as little as 3 minutes with a no-obligation cash offer.
Estimated market value
$699,800
- Minnesota
- Hennepin County
- Minneapolis
- 55406
- Hiawatha
- 4712 E 45th St
Nearby cities
Nearby neighborhoods
Nearby zip codes
Other Minneapolis Topics
