Full of timeless charm and thoughtful updates, this beautiful Tudor style home in College Hill offers over 2300 square feet of living space on a rare .368 acres double lot with 4 bedrooms, 2 baths, and a two car garage. The stately red brick exterior is accented by tasteful landscaping, freshly mulched beds, and mature trees that surround the home, creating a welcoming sense of privacy and serenity. A spacious front patio offers the perfect spot to relax and take in the neighborhood's historic character. Step inside to find a warm and inviting interior where original oak floors with rich gunstock stain flow throughout much of the main level. The foyer features neutral toned tile and opens to a sun drenched living room with large windows, original wood trim, and a stunning painted brick fireplace with a handsome wood mantel. Just off the living room, the sunroom offers a peaceful retreat with handcrafted terra cotta red mosaic style tile floors and abundant natural light. The formal dining room is a picture of elegance with a stylish two tone wall treatment, a striking blue accent, and a classic chandelier centered in a room surrounded by windows. The kitchen is equally impressive with granite countertops, tall updated white cabinetry, recessed lighting, stainless steel appliances, a deep sink, and tile floors. Throughout the home, original doors, knobs, and trim work showcase the craftsmanship and character that make this 1927 home truly special. The main floor bedroom opens to the backyard and offers flexible use as an office, nursery, or guest space. Upstairs, the primary bedroom features real wood floors, newer windows, and an exposed red brick accent wall that adds warmth and character. The bathroom has been updated with luxury vinyl plank flooring, soft neutral tones, tile walls, and classic wainscoting beadboard. One of the upstairs bedrooms includes a large walk in closet, and all the rooms are brightened by the natural light pouring in through modern double pane windows. The expansive basement has excellent potential for future finish and currently offers generous space for storage or a casual hangout area. Outside, the fenced backyard is perfect for entertaining, with a concrete patio ideal for grilling, dining, or gathering around a fire pit on summer evenings. The double lot provides room for gardening, play, and hosting large gatherings, all in one of Wichita’s most cherished neighborhoods. Additional updates include a new AC unit and furnace in 2021, a new underground guttering and drainage system in 2025, a new microwave in 2025, a new dishwasher in 2022, and gutters equipped with leaf guards. A pre listing home inspection has also been completed for added confidence and peace of mind. With its blend of vintage charm, modern upgrades, and unbeatable location near College Hill Park and Pool with easy access to Kellogg, this home offers a rare opportunity to own a piece of Wichita’s history.
Sold-co-op w/mbr
Price Unknown
4712 E English St, Wichita, KS 67218
4beds
2,861sqft
Single Family Onsite Built
Built in 1927
0.37 Acres Lot
$312,600 Zestimate®
$--/sqft
$2,989 Estimated rent
Home value
$312,600
$284,000 - $344,000
$2,989/mo
Zestimate® history
Owner options
List your home for rent
$2,989/mo
Rent Zestimate®
Find your next renter with Zillow Rental Manager. Plus, with online applications, you can quickly screen prospective tenants – for free.
$2,989/mo
Rent Zestimate®
Refinance and save
Refinancing to a lower rate could help reduce your monthly payments and save thousands over the life of the loan.
Explore your selling options
Work with a Zillow partner agent
Leverage their expertise and Zillow's premium Showcase listings to get your home seen by more buyers.
Get startedList with your own agent
Get your home in front of millions of buyers by listing it on Zillow.
Learn how to do itSell it yourself
Take full control of how buyers see your home on Zillow by listing For Sale by Owner (FSBO).
List your homeWhat's special
Zillow last checked:
Listing updated:
Listed by:
Derek Walden 316-247-1217,
At Home Wichita Real Estate
Bought with:
Danielle Lamb, 00239966
Source: SCKMLS as distributed by MLS GRID,MLS#: 657526
Facts & features
Interior
Bedrooms & bathrooms
- Bedrooms: 4
- Bathrooms: 2
- Full bathrooms: 2
Primary bedroom
- Description: Wood
- Level: Upper
- Area: 224
- Dimensions: 16 x 14
Bedroom
- Description: Wood
- Level: Main
- Area: 176
- Dimensions: 16 x 11
Bedroom
- Description: Wood
- Level: Upper
- Area: 143
- Dimensions: 13 x 11
Bedroom
- Description: Wood
- Level: Upper
- Area: 110.5
- Dimensions: 13 x 8.5
Dining room
- Description: Wood
- Level: Main
- Area: 180
- Dimensions: 15 x 12
Dining room
- Description: Tile
- Level: Main
- Area: 56
- Dimensions: 8 x 7
Kitchen
- Description: Tile
- Level: Main
- Area: 88
- Dimensions: 11 x 8
Living room
- Description: Wood
- Level: Main
- Area: 300
- Dimensions: 20 x 15
Heating
- Forced Air, Natural Gas
Cooling
- Central Air, Electric
Appliances
- Included: Dishwasher, Disposal, Microwave, Range
- Laundry: In Basement, 220 equipment, Sink
Features
- Ceiling Fan(s), Walk-In Closet(s)
- Flooring: Hardwood
- Windows: Window Coverings-Part
- Basement: Partially Finished
- Number of fireplaces: 1
- Fireplace features: One, Living Room, Wood Burning
Interior area
- Total interior livable area: 2,861 sqft
- Finished area above ground: 2,381
- Finished area below ground: 480
Property
Parking
- Total spaces: 2
- Parking features: Detached, Garage Door Opener
- Garage spaces: 2
Features
- Levels: One and One Half
- Stories: 1.5
- Patio & porch: Patio
- Exterior features: Guttering - ALL, Sprinkler System
- Pool features: Community
- Fencing: Wrought Iron
Lot
- Size: 0.37 Acres
- Features: Standard
Details
- Parcel number: 0871262304102010.00A
Construction
Type & style
- Home type: SingleFamily
- Architectural style: Tudor
- Property subtype: Single Family Onsite Built
Materials
- Brick
- Foundation: Full, No Egress Window(s)
- Roof: Composition
Condition
- Year built: 1927
Utilities & green energy
- Gas: Natural Gas Available
- Utilities for property: Sewer Available, Natural Gas Available, Public
Community & HOA
Community
- Features: Jogging Path, Playground
- Subdivision: COLLEGE HILL
HOA
- Has HOA: No
Location
- Region: Wichita
Financial & listing details
- Tax assessed value: $342,600
- Annual tax amount: $3,569
- Date on market: 6/25/2025
- Cumulative days on market: 91 days
- Ownership: Individual
- Road surface type: Paved
Price history
Price history is unavailable.
Public tax history
| Year | Property taxes | Tax assessment |
|---|---|---|
| 2025 | $4,276 +19.6% | $39,399 +20.5% |
| 2024 | $3,574 -2.8% | $32,707 |
| 2023 | $3,679 +11% | $32,707 |
| 2022 | $3,313 -2.2% | -- |
| 2021 | $3,389 +7.7% | -- |
| 2020 | $3,148 +5.9% | $27,325 +6% |
| 2019 | $2,972 +5.2% | $25,772 +5.5% |
| 2018 | $2,824 +2.7% | $24,438 |
| 2017 | $2,750 +5.2% | -- |
| 2016 | $2,614 +0.7% | -- |
| 2015 | $2,595 +2.1% | -- |
| 2014 | $2,543 | -- |
| 2013 | -- | -- |
| 2012 | -- | -- |
| 2011 | -- | $22,483 0% |
| 2008 | -- | $22,485 +7.2% |
| 2007 | -- | $20,976 -2.7% |
| 2006 | -- | $21,551 +1.8% |
| 2005 | -- | $21,160 |
| 2004 | -- | $21,160 +6% |
| 2003 | -- | $19,964 |
| 2002 | -- | $19,964 +12.4% |
| 2000 | -- | $17,768 |
Find assessor info on the county website
Neighborhood: College Hill
Nearby homes
- $394,4004 bd2 ba2k sqft4700 E English St, Wichita, KS 67218Off Market
- $331,1004 bd2 ba2.3k sqft172 S Dellrose Ave, Wichita, KS 67218Off Market
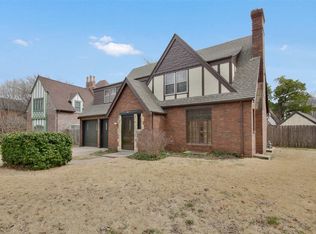
- $--3 bd3 ba2.5k sqft168 S Dellrose Ave, Wichita, KS 67218Sold
- $419,8003 bd3 ba2.5k sqft178 S Dellrose Ave, Wichita, KS 67218Off Market
- $206,1002 bd1 ba1.3k sqft4726 E English St, Wichita, KS 67218Off Market
- $361,7003 bd4 ba2.6k sqft4701 E English St, Wichita, KS 67218Off Market
- $377,3003 bd2 ba3.4k sqft160 S Dellrose Ave, Wichita, KS 67218Off Market
- $164,5002 bd1 ba1.2k sqft205 S Oliver Ave, Wichita, KS 67218Off Market
Nearby schools
GreatSchools rating
- 7/10Hyde International Studies and Communications Magnet Elementary SchoolGrades: PK-5Distance: 0.3 mi
- 5/10Robinson Middle SchoolGrades: 6-8Distance: 0.5 mi
- 3/10East High SchoolGrades: 9-12Distance: 1.5 mi
Schools provided by the listing agent
- Elementary: Hyde
- Middle: Robinson
- High: East
Source: SCKMLS as distributed by MLS GRID. This data may not be complete. We recommend contacting the local school district to confirm school assignments for this home.
Sell for more on Zillow
Get a Zillow Showcase℠ listing at no additional cost and you could sell for .
$312,600
2% more
+$6,252
With Zillow Showcase(estimated)
$318,852
Sell for more on Zillow
Get a Zillow Showcase℠ listing at no additional cost and you could sell for .
$312,600
2% more
+$6,252
With Zillow Showcase(estimated)
$318,852
- Kansas
- Sedgwick County
- Wichita
- 67218
- College Hill
- 4712 E English St
