This expansive fully renovated home features an elegant two story foyer w. vaulted real stacked stone entry, custom inlay stained hardwoods & updated light fixtures. The spacious dining room is appointed w. arched picture windows, excellent moldings and designer paint w. direct access to kitchen. The kitchen, while needing a full renovation, features stone backsplash, island, walk-in pantry & open concept to the large eat-in area & spacious living room. Kitchen & living rooms french doors lead to the quiet screened-in porch & huge multi-level deck overlooking a large, professionally landscaped fenced-back yard w. a custom, Southern-living inspired salt-water capable pool with a stone jacuzzi and expansive stone paver surround. Travel upstairs to be greeted by your extended Master Bedroom featuring tray ceilings, lounge area, fireplace and large master bath. Also visit your guest room w. private full ensuite bath, and two additional large bedrooms served by a spacious jack-and-jill bath. The finished terrace level features a full bath, travertine tile and hardwood flooring, two additional rooms w. potential for a 5th & 6th bedroom, media area, and a work-shop. Walk-out from your terrace directly to your flagstone under-deck and private relaxation patio. With the right renovations, this property is an entertainer's power house or a homebody's private oasis. Brand new home water heater and newer AC units. TRUE FIXER UPPER in need of a few larger renovation projects, perfect for the discerning buyer that would like to tap into the major potential of this property. Sought after Tritt Elementary, Hightower Middle, Pope Highschool.
Sold for $1,080,000
$1,080,000
4712 Eastbourne Dr NE, Roswell, GA 30075
5beds
5,502sqft
SingleFamily
Built in 1994
0.37 Acres Lot
$1,175,800 Zestimate®
$196/sqft
$6,573 Estimated rent
Home value
$1,175,800
$1.12M - $1.25M
$6,573/mo
Zestimate® history
Owner options
List your home for rent
$6,573/mo
Rent Zestimate®
Find your next renter with Zillow Rental Manager. Plus, with online applications, you can quickly screen prospective tenants – for free.
$6,573/mo
Rent Zestimate®
Refinance and save
$5,329/mo
Est. payment
Refinancing to a lower rate could help reduce your monthly payments and save thousands over the life of the loan.
$5,329/mo
Est. payment
Explore your selling options
Work with a Zillow partner agent
Leverage their expertise and Zillow's premium Showcase listings to get your home seen by more buyers.
Get startedList with your own agent
Get your home in front of millions of buyers by listing it on Zillow.
Learn how to do itSell it yourself
Take full control of how buyers see your home on Zillow by listing For Sale by Owner (FSBO).
List your homeWhat's special
Facts & features
Interior
Bedrooms & bathrooms
- Bedrooms: 5
- Bathrooms: 5
- Full bathrooms: 4
- 1/2 bathrooms: 1
- Main level bathrooms: 1
Heating
- Forced air, Other, Gas
Cooling
- Central, Other
Appliances
- Included: Dishwasher, Garbage disposal, Microwave, Range / Oven, Refrigerator
Features
- Bookcases, Entrance Foyer, Hardwood Floors
- Flooring: Tile, Concrete, Hardwood
- Basement: Finished
- Has fireplace: Yes
- Fireplace features: Living Room, Master Bedroom
Interior area
- Structure area source: Public Record
- Total interior livable area: 5,502 sqft
Property
Parking
- Total spaces: 2
- Parking features: Garage - Attached
Features
- Exterior features: Brick, Composition
- Pool features: Association
- Has spa: Yes
Lot
- Size: 0.37 Acres
- Features: Cul-de-Sac
Details
- Additional structures: Garage(s)
- Parcel number: 01005100520
Construction
Type & style
- Home type: SingleFamily
- Architectural style: Traditional
Materials
- brick
- Roof: Composition
Condition
- Year built: 1994
Utilities & green energy
- Water: Public Water
Community & HOA
HOA
- Has HOA: Yes
- Amenities included: Clubhouse, Pool, Tennis Court(s), Neighborhood Association
- Services included: Other (See Remarks)
- HOA fee: $79 monthly
Location
- Region: Roswell
Financial & listing details
- Price per square foot: $196/sqft
- Tax assessed value: $974,510
- Annual tax amount: $10,796
Price history
| Date | Event | Price |
|---|---|---|
| 5/14/2024 | Sold | $1,080,000+116%$196/sqft |
Source: Public Record Report a problem | ||
| 2/24/2020 | Sold | $500,000-2.9%$91/sqft |
Source:  FMLS GA #6677010 Report a problem FMLS GA #6677010 Report a problem | ||
| 2/14/2020 | Pending sale | $515,000$94/sqft |
Source: Keller Williams Rlty, First Atlanta #6677010 Report a problem | ||
| 2/10/2020 | Listed for sale | $515,000+2%$94/sqft |
Source: Keller Williams Rlty, First Atlanta #6677010 Report a problem | ||
| 3/29/2004 | Sold | $505,000$92/sqft |
Source: Public Record Report a problem | ||
Public tax history
| Year | Property taxes | Tax assessment |
|---|---|---|
| 2024 | $10,796 +27.1% | $389,804 +26.2% |
| 2023 | $8,497 -9.3% | $308,828 |
| 2022 | $9,373 +54.4% | $308,828 +54.4% |
| 2021 | $6,070 -8.7% | $200,000 -18.2% |
| 2020 | $6,649 | $244,572 |
| 2019 | $6,649 | $244,572 |
| 2018 | $6,649 | $244,572 +5.8% |
| 2017 | $6,649 +7.6% | $231,228 -1.7% |
| 2016 | $6,179 +5.8% | $235,344 +9.9% |
| 2015 | $5,842 -0.8% | $214,052 |
| 2014 | $5,888 -0.8% | $214,052 |
| 2013 | $5,934 +11.2% | $214,052 +15.4% |
| 2012 | $5,337 -4.9% | $185,504 |
| 2011 | $5,613 +5.3% | $185,504 |
| 2010 | $5,333 -3.9% | $185,504 -8.2% |
| 2009 | $5,551 -7.6% | $202,056 |
| 2006 | $6,011 +5.4% | $202,056 +5.8% |
| 2005 | $5,706 +17.5% | $191,016 |
| 2004 | $4,858 | $191,016 |
| 2003 | $4,858 -0.1% | $191,016 |
| 2002 | $4,861 -2.4% | $191,016 |
| 2001 | $4,979 +34.6% | $191,016 +37.8% |
| 2000 | $3,699 | $138,593 |
Find assessor info on the county website
Neighborhood: 30075
Nearby homes
- $1,171,0005 bd6 ba7k sqft4714 Eastbourne Dr NE, Roswell, GA 30075Off Market
- $1,025,2004 bd5 ba5.2k sqft4710 Eastbourne Dr NE, Roswell, GA 30075Off Market

- $924,4005 bd4 ba4.2k sqft4659 Warrington Dr NE, Roswell, GA 30075Off Market
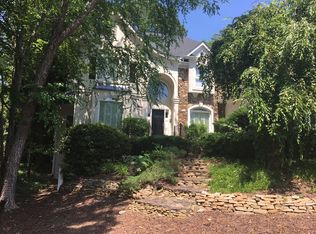
- $886,0004 bd3 ba3.4k sqft4665 Warrington Dr NE, Roswell, GA 30075Off Market
- $972,2004 bd3 ba4.4k sqft4663 Warrington Dr NE, Roswell, GA 30075Off Market
- $1,055,0006 bd5 ba5.2k sqft4661 Warrington Dr NE, Roswell, GA 30075Sold
- $813,7003 bd3 ba2.9k sqft4713 Eastbourne Dr NE, Roswell, GA 30075Off Market
- $1,153,6004 bd4 ba3.5k sqft4716 Eastbourne Dr NE, Roswell, GA 30075Off Market
Nearby schools
GreatSchools rating
- 8/10Tritt Elementary SchoolGrades: PK-5Distance: 1 mi
- 7/10Hightower Trail Middle SchoolGrades: 6-8Distance: 1.7 mi
- 10/10Pope High SchoolGrades: 9-12Distance: 2.3 mi
Schools provided by the listing agent
- Elementary: Tritt
- Middle: Hightower Trail
- High: Pope
Source: The MLS. This data may not be complete. We recommend contacting the local school district to confirm school assignments for this home.
Get a cash offer in 3 minutes
Find out how much your home could sell for in as little as 3 minutes with a no-obligation cash offer.
Estimated market value
$1,175,800
Get a cash offer in 3 minutes
Find out how much your home could sell for in as little as 3 minutes with a no-obligation cash offer.
Estimated market value
$1,175,800
- Georgia
- Cobb County
- Roswell
- 30075
- 4712 Eastbourne Dr NE
Nearby cities
Nearby neighborhoods
Nearby zip codes
Other Roswell Topics
