JUST $25K PRICE REDUCED! SELLERS ARE VERY MOTIVATED TO SELL!!! PLEASE SHOW THIS HOUSE!!! WHAT A DEAL!!!
**Stunning 5-Bedroom Home in Gated Community – Move-In Ready!**
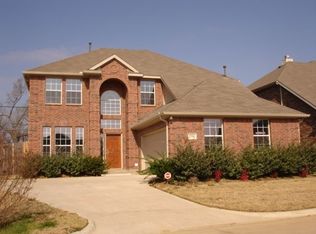
Welcome to this beautifully updated residence featuring **five spacious bedrooms** and a host of modern upgrades. A **brand-new roof** offers peace of mind, while fresh interior and exterior paint give the home a crisp, contemporary feel.
Step into the **fully remodeled kitchen**, perfect for both daily living and entertaining. Throughout the home, you'll find genuine **hardwood flooring upstairs and down**, complemented by **ceramic tile** in the kitchen, foyer, half bath, and utility room.
The **generously sized backyard** includes a large storage shed, ideal for lawn equipment and outdoor essentials. Located in a **secure, gated neighborhood**, the property is surrounded by manicured common areas that create a **peaceful, family-friendly atmosphere**.
Don’t miss this opportunity—**schedule your private tour today** and experience the charm of this exceptional home firsthand!
Sold
Price Unknown
4712 Englishtown Dr, Arlington, TX 76016
5beds
2,972sqft
Single Family Residence
Built in 2003
9,234 Square Feet Lot
$418,000 Zestimate®
$--/sqft
$3,190 Estimated rent
Home value
$418,000
$389,000 - $451,000
$3,190/mo
Zestimate® history
Owner options
List your home for rent
$3,190/mo
Rent Zestimate®
Find your next renter with Zillow Rental Manager. Plus, with online applications, you can quickly screen prospective tenants – for free.
$3,190/mo
Rent Zestimate®
Refinance and save
$800/mo
Est. payment
Refinancing to a lower rate could help reduce your monthly payments and save thousands over the life of the loan.
$800/mo
Est. payment
Explore your selling options
Work with a Zillow partner agent
Leverage their expertise and Zillow's premium Showcase listings to get your home seen by more buyers.
Get startedList with your own agent
Get your home in front of millions of buyers by listing it on Zillow.
Learn how to do itSell it yourself
Take full control of how buyers see your home on Zillow by listing For Sale by Owner (FSBO).
List your homeWhat's special
Manicured common areasHardwood flooringFive spacious bedroomsFully remodeled kitchenCeramic tileGenerously sized backyardBrand-new roof
Zillow last checked:
Listing updated:
Listed by:
Sang Nguyen 0805701 682-298-4812,
Citiwide Properties Corp. 972-805-4399
Bought with:
Don Burnside
Redfin Corporation
Source: NTREIS,MLS#: 20971316
Facts & features
Interior
Bedrooms & bathrooms
- Bedrooms: 5
- Bathrooms: 4
- Full bathrooms: 3
- 1/2 bathrooms: 1
Primary bedroom
- Features: Ceiling Fan(s), Dual Sinks, Walk-In Closet(s)
- Level: First
- Dimensions: 15 x 12
Bedroom
- Level: Second
- Dimensions: 11 x 10
Bedroom
- Level: Second
- Dimensions: 12 x 10
Bedroom
- Level: Second
- Dimensions: 9 x 8
Bedroom
- Level: Second
- Dimensions: 13 x 10
Bonus room
- Level: First
- Dimensions: 9 x 6
Bonus room
- Level: Second
- Dimensions: 15 x 11
Breakfast room nook
- Level: First
- Dimensions: 11 x 10
Dining room
- Level: First
- Dimensions: 11 x 11
Other
- Level: Second
- Dimensions: 10 x 6
Other
- Level: Second
- Dimensions: 10 x 6
Half bath
- Level: First
- Dimensions: 5 x 4
Kitchen
- Level: First
- Dimensions: 14 x 11
Living room
- Level: First
- Dimensions: 11 x 11
Living room
- Level: Second
- Dimensions: 15 x 10
Living room
- Level: First
- Dimensions: 18 x 15
Utility room
- Level: First
- Dimensions: 9 x 6
Heating
- Central, Natural Gas
Cooling
- Central Air, Electric
Appliances
- Included: Electric Cooktop, Electric Oven, Disposal, Gas Water Heater
Features
- Double Vanity, Granite Counters, Walk-In Closet(s)
- Flooring: Ceramic Tile, Wood
- Has basement: No
- Number of fireplaces: 1
- Fireplace features: Gas Starter, Masonry, Metal
Interior area
- Total interior livable area: 2,972 sqft
Property
Parking
- Total spaces: 2
- Parking features: Door-Single, Garage, Garage Door Opener, Gated
- Attached garage spaces: 2
Features
- Levels: Two
- Stories: 2
- Pool features: None
Lot
- Size: 9,234 Square Feet
Details
- Parcel number: 07829302
Construction
Type & style
- Home type: SingleFamily
- Architectural style: Traditional,Detached
- Property subtype: Single Family Residence
- Attached to another structure: Yes
Materials
- Brick, Concrete, Rock, Stone
- Foundation: Slab
- Roof: Shingle
Condition
- Year built: 2003
Utilities & green energy
- Sewer: Public Sewer
- Water: Public
- Utilities for property: Electricity Available, Sewer Available, Water Available
Community & HOA
Community
- Features: Gated, Curbs
- Subdivision: Whitemarsh Estates Add
HOA
- Has HOA: Yes
- Services included: All Facilities, Association Management
- HOA fee: $800 annually
- HOA name: Waterwood Estates Homeowners Association
- HOA phone: 941-960-5000
Location
- Region: Arlington
Financial & listing details
- Tax assessed value: $394,391
- Annual tax amount: $7,058
- Date on market: 6/16/2025
- Cumulative days on market: 87 days
- Listing terms: Cash,Conventional,FHA
- Electric utility on property: Yes
Price history
| Date | Event | Price |
|---|---|---|
| 10/3/2025 | Sold | -- |
Source: NTREIS #20971316 Report a problem | ||
| 9/20/2025 | Pending sale | $420,000$141/sqft |
Source: NTREIS #20971316 Report a problem | ||
| 9/13/2025 | Contingent | $420,000$141/sqft |
Source: NTREIS #20971316 Report a problem | ||
| 9/6/2025 | Price change | $420,000-5.6%$141/sqft |
Source: NTREIS #20971316 Report a problem | ||
| 8/21/2025 | Price change | $445,000-2.2%$150/sqft |
Source: NTREIS #20971316 Report a problem | ||
| 7/16/2025 | Price change | $455,000-2.2%$153/sqft |
Source: NTREIS #20971316 Report a problem | ||
| 6/16/2025 | Listed for sale | $465,000+177%$156/sqft |
Source: NTREIS #20971316 Report a problem | ||
| 1/23/2010 | Listing removed | $167,900$56/sqft |
Source: NRT Dallas #11322057 Report a problem | ||
| 12/31/2009 | Listed for sale | $167,900$56/sqft |
Source: NRT Dallas #11322057 Report a problem | ||
| 9/28/2009 | Sold | -- |
Source: Public Record Report a problem | ||
| 9/8/2006 | Sold | -- |
Source: Public Record Report a problem | ||
Public tax history
| Year | Property taxes | Tax assessment |
|---|---|---|
| 2025 | $3,122 -24.2% | $394,391 -4% |
| 2024 | $4,118 -1.5% | $410,824 -5.1% |
| 2023 | $4,180 -27.9% | $433,000 +62.2% |
| 2022 | $5,794 -3.5% | $266,890 +2.6% |
| 2021 | $6,004 -1.3% | $260,000 |
| 2020 | $6,085 +3.5% | $260,000 |
| 2019 | $5,880 +1.9% | $260,000 +5.1% |
| 2018 | $5,772 +9.8% | $247,441 +10% |
| 2017 | $5,257 -2.3% | $224,946 -1.9% |
| 2016 | $5,383 +20% | $229,405 +10.3% |
| 2015 | $4,488 | $208,000 |
| 2014 | $4,488 | $208,000 +22.4% |
| 2013 | -- | $170,000 |
| 2012 | -- | $170,000 |
| 2011 | -- | $170,000 |
| 2010 | -- | $170,000 -25.3% |
| 2009 | -- | $227,500 |
| 2008 | -- | $227,500 |
| 2007 | -- | $227,500 |
| 2006 | -- | $227,500 +11.6% |
| 2005 | -- | $203,800 -20.3% |
| 2004 | -- | $255,600 +688.9% |
| 2003 | -- | $32,400 |
| 2002 | -- | $32,400 |
Find assessor info on the county website
Neighborhood: West
Nearby homes
- $426,5004 bd2 ba2.3k sqft4714 Englishtown Dr, Arlington, TX 76016Off Market
- $408,3004 bd2 ba3.3k sqft4710 Englishtown Dr, Arlington, TX 76016Off Market
- $269,4003 bd2 ba1.4k sqft3200 Adrian Ct, Arlington, TX 76016Off Market

- $373,7004 bd2 ba2.6k sqft3206 Oak Bourne Dr, Arlington, TX 76016Off Market
- $283,6003 bd2 ba1.4k sqft3204 Adrian Ct, Arlington, TX 76016Off Market
- $405,8004 bd3 ba2.6k sqft4708 Englishtown Dr, Arlington, TX 76016Off Market
- $1-- bd-- ba-- sqft4711 Englishtown Dr, Arlington, TX 76016Off Market
- $302,2003 bd2 ba1.5k sqft3201 Adrian Ct, Arlington, TX 76016Off Market
Nearby schools
GreatSchools rating
- 4/10Dunn Elementary SchoolGrades: PK-6Distance: 1.1 mi
- 7/10Young Junior High SchoolGrades: 7-8Distance: 0.4 mi
- 6/10Martin High SchoolGrades: 9-12Distance: 0.7 mi
Schools provided by the listing agent
- Elementary: Little
- High: Martin
- District: Arlington ISD
Source: NTREIS. This data may not be complete. We recommend contacting the local school district to confirm school assignments for this home.
Get a cash offer in 3 minutes
Find out how much your home could sell for in as little as 3 minutes with a no-obligation cash offer.
Estimated market value
$418,000
Get a cash offer in 3 minutes
Find out how much your home could sell for in as little as 3 minutes with a no-obligation cash offer.
Estimated market value
$418,000
- Texas
- Tarrant County
- Arlington
- 76016
- West
- 4712 Englishtown Dr
Nearby cities
Nearby neighborhoods
Nearby zip codes
Other Arlington Topics
