Tucked away on 1.26 sprawling acres, this exceptional estate is a rare find—move-in ready and thoughtfully maintained by its one and only owner. Built to stand the test of time, this property exudes quality and care, with new roofs installed in 2025 on the home, detached garage, and gazebo, and one AC unit replaced in 2025, ensuring comfort and peace of mind for years to come. Arrive via a private road and be immediately impressed by the home’s curb appeal and serene setting. Once an orange grove, this property still enjoys a tranquil, countryside feel, surrounded by farms, yet offers unparalleled convenience—just minutes to SR 60 and a quick commute to I-4. For car enthusiasts, hobbyists, or outdoor lovers, there’s no shortage of space: a three-car attached garage, plus an additional detached side-entry garage with pole barn, provides ample room for boats, RVs, trailers, and more—all with no HOA restrictions. Step inside to a bright, open floor plan designed for both comfort and entertaining. Formal living and dining rooms create a welcoming first impression, with a convenient half bath nearby for guests. The kitchen is a chef’s delight, featuring abundant cabinets, generous counter space, bright white appliances, and a sunny eat-in nook. Adjacent, the spacious family room is perfect for family gatherings, game nights, or cozy movie evenings. The split floor plan ensures everyone enjoys their own space. The primary suite is a true retreat, boasting two en-suite bathrooms, including one that opens to the lanai. The larger bath features dual sinks, a separate shower, soaking tub, and an expansive walk-in closet. One bedroom at the front of the home is ideal for a home office, nursery, or guest room, while two secondary bedrooms on a private wing offer ample space and shared full bath access. Outside, the possibilities are endless. The lush lot invites you to design your dream pool, garden, or outdoor entertaining area. The detached gazebo adds a charming touch for relaxation or gatherings, all while enjoying the peaceful, country-like surroundings. This is a rare opportunity to own a quiet, private estate that still keeps you connected to everything you need. With history, charm, and modern updates, this property isn’t just a home—it’s a lifestyle. Endless possibilities await… come see for yourself!
Sold for $645,000
Street View
$645,000
4712 EVER LASTING TRAIL, PLANT CITY, FL 33567
4beds
2,929sqft
Single Family Residence
Built in 2005
1.26 Acres Lot
$642,700 Zestimate®
$220/sqft
$3,494 Estimated rent
Home value
$642,700
$598,000 - $688,000
$3,494/mo
Zestimate® history
Owner options
List your home for rent
$3,494/mo
Rent Zestimate®
Find your next renter with Zillow Rental Manager. Plus, with online applications, you can quickly screen prospective tenants – for free.
$3,494/mo
Rent Zestimate®
Refinance and save
$4,393/mo
Est. payment
Refinancing to a lower rate could help reduce your monthly payments and save thousands over the life of the loan.
$4,393/mo
Est. payment
Explore your selling options
Work with a Zillow partner agent
Leverage their expertise and Zillow's premium Showcase listings to get your home seen by more buyers.
Get startedList with your own agent
Get your home in front of millions of buyers by listing it on Zillow.
Learn how to do itSell it yourself
Take full control of how buyers see your home on Zillow by listing For Sale by Owner (FSBO).
List your homeWhat's special
Three-car attached garageTwo en-suite bathroomsPeaceful country-like surroundingsPrivate roadSpacious family roomBright open floor planSurrounded by farms
Zillow last checked:
Listing updated:
Listed by:
Brenda Wade 813-655-5333,
SIGNATURE REALTY ASSOCIATES 813-689-3115
Bought with:
Brian Allen, 3278104
FLORIDA EXECUTIVE REALTY
Barb Allen, 3394920
FLORIDA EXECUTIVE REALTY
Source: Stellar MLS,MLS#: TB8471619 Originating MLS: Suncoast Tampa
Originating MLS: Suncoast Tampa
Facts & features
Interior
Bedrooms & bathrooms
- Bedrooms: 4
- Bathrooms: 4
- Full bathrooms: 3
- 1/2 bathrooms: 1
Rooms
- Room types: Florida Room, Dining Room, Living Room, Utility Room
Primary bedroom
- Features: Walk-In Closet(s)
- Level: First
- Area: 273 Square Feet
- Dimensions: 21x13
Bedroom 2
- Features: No Closet
- Level: First
- Area: 168 Square Feet
- Dimensions: 14x12
Bedroom 3
- Features: Built-in Closet
- Level: First
- Area: 132 Square Feet
- Dimensions: 12x11
Bedroom 4
- Features: Built-in Closet
- Level: First
- Area: 180 Square Feet
- Dimensions: 15x12
Dining room
- Level: First
- Area: 143 Square Feet
- Dimensions: 13x11
Family room
- Level: First
- Area: 330 Square Feet
- Dimensions: 22x15
Family room
- Level: First
- Area: 288 Square Feet
- Dimensions: 18x16
Kitchen
- Level: First
- Area: 216 Square Feet
- Dimensions: 18x12
Living room
- Level: First
- Area: 234 Square Feet
- Dimensions: 18x13
Heating
- Central, Electric
Cooling
- Central Air
Appliances
- Included: Dishwasher, Disposal, Electric Water Heater, Microwave, Range, Range Hood
- Laundry: Inside, Laundry Room
Features
- Ceiling Fan(s), Eating Space In Kitchen, High Ceilings, Living Room/Dining Room Combo, Primary Bedroom Main Floor, Split Bedroom, Thermostat, Walk-In Closet(s)
- Flooring: Carpet, Tile
- Windows: Window Treatments
- Has fireplace: No
Interior area
- Total structure area: 5,233
- Total interior livable area: 2,929 sqft
Property
Parking
- Total spaces: 3
- Parking features: Boat, Driveway, Garage Door Opener, Garage Faces Side, Oversized, Parking Pad, Workshop in Garage
- Attached garage spaces: 3
- Has uncovered spaces: Yes
Features
- Levels: One
- Stories: 1
- Patio & porch: Covered, Front Porch, Rear Porch
- Exterior features: Private Mailbox
- Has view: Yes
- View description: Trees/Woods
Lot
- Size: 1.26 Acres
- Dimensions: 165.77 x 280
- Features: Landscaped, Level, Oversized Lot, Street Dead-End, Above Flood Plain
- Residential vegetation: Mature Landscaping, Oak Trees
Details
- Additional structures: Other, Workshop
- Parcel number: U14292173M00000000004.0
- Zoning: AS-1
- Special conditions: None
Construction
Type & style
- Home type: SingleFamily
- Architectural style: Custom
- Property subtype: Single Family Residence
Materials
- Block, Stucco
- Foundation: Slab
- Roof: Shingle
Condition
- Completed
- New construction: No
- Year built: 2005
Utilities & green energy
- Sewer: Septic Tank
- Water: Well
- Utilities for property: Cable Available, Electricity Connected, Phone Available
Community & HOA
Community
- Security: Smoke Detector(s)
- Pet fee: $0 monthly
- Subdivision: C T LEWIS ACRES
HOA
- Has HOA: No
Location
- Region: Plant City
Financial & listing details
- Price per square foot: $220/sqft
- Tax assessed value: $525,145
- Annual tax amount: $4,843
- Date on market: 2/6/2026
- Cumulative days on market: 78 days
- Listing terms: Cash,Conventional,FHA,VA Loan
- Ownership: Fee Simple
- Total actual rent: 0
- Electric utility on property: Yes
- Road surface type: Paved, Asphalt
Price history
| Date | Event | Price |
|---|---|---|
| 6/10/2026 | Sold | $645,000-4.4%$220/sqft |
Source:  Stellar MLS #TB8471619 Report a problem Stellar MLS #TB8471619 Report a problem | ||
| 4/28/2026 | Pending sale | $675,000$230/sqft |
Source: Stellar MLS #TB8471619 Report a problem | ||
| 3/12/2026 | Price change | $675,000-2.9%$230/sqft |
Source: Stellar MLS #TB8471619 Report a problem | ||
| 2/6/2026 | Listed for sale | $695,000+1641.9%$237/sqft |
Source: Stellar MLS #TB8471619 Report a problem | ||
| 6/17/2004 | Sold | $39,900$14/sqft |
Source: Public Record Report a problem | ||
Public tax history
| Year | Property taxes | Tax assessment |
|---|---|---|
| 2025 | $4,843 +8.5% | $275,694 +2.9% |
| 2024 | $4,463 +3.4% | $267,924 +3% |
| 2023 | $4,315 +4.6% | $260,120 +3% |
| 2022 | $4,126 +1.2% | $252,544 +3% |
| 2021 | $4,077 +2.3% | $245,188 +1.4% |
| 2020 | $3,986 +15% | $241,803 +12.9% |
| 2019 | $3,468 | $214,232 +1.9% |
| 2018 | $3,468 +2.8% | $210,237 -13.5% |
| 2017 | $3,373 +1.4% | $242,983 +20.5% |
| 2016 | $3,325 +0.9% | $201,678 +0.7% |
| 2015 | $3,295 -0.3% | $200,276 +0.8% |
| 2014 | $3,306 | $198,687 +1.5% |
| 2013 | $3,306 +0.3% | $195,751 +1.7% |
| 2012 | $3,296 -9.7% | $192,479 -8.2% |
| 2011 | $3,651 -11.4% | $209,661 -10.6% |
| 2010 | $4,119 -16.2% | $234,559 -14.1% |
| 2009 | $4,915 -0.5% | $273,146 +0.1% |
| 2008 | $4,941 -21.9% | $272,873 -17.4% |
| 2007 | $6,326 -7.3% | $330,209 +1.1% |
| 2006 | $6,821 +519% | $326,658 +764.3% |
| 2005 | $1,102 | $37,796 |
| 2004 | -- | $37,796 |
Find assessor info on the county website
Neighborhood: 33567
Nearby homes
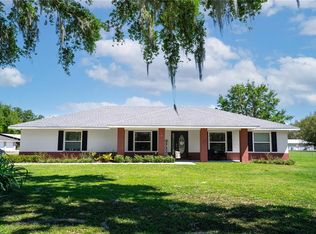
- $560,0004 bd2 ba1.8k sqft4713 Ever Lasting Trl, Plant City, FL 33567Sold
- $58,1403 bd2 ba896 sqft3750 Edwards Rd, Plant City, FL 33567Off Market
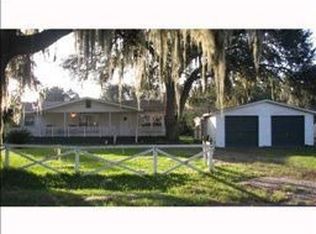
- $267,2003 bd2 ba1.4k sqft3809 Edwards Rd, Plant City, FL 33567Off Market
- $128,000-- bd-- ba-- sqft4706 Ever Lasting Trl, Plant City, FL 33567Sold
- $518,6004 bd3 ba2.4k sqft4710 Valencia Orange Trl, Plant City, FL 33567Off Market
- $66,924-- bd-- ba-- sqft4707 Ever Lasting Trl, Plant City, FL 33567Off Market
- $241,3003 bd2 ba960 sqft3706 Edwards Rd, Plant City, FL 33567Off Market
- $546,6004 bd3 ba2.3k sqft4704 Valencia Orange Trl, Plant City, FL 33567Off Market
Nearby schools
GreatSchools rating
- 7/10Robinson Elementary SchoolGrades: PK-5Distance: 1.1 mi
- 2/10Turkey Creek Middle SchoolGrades: 6-8Distance: 1.3 mi
- 4/10Durant High SchoolGrades: 9-12Distance: 5.2 mi
Schools provided by the listing agent
- Elementary: Robinson Elementary School-HB
- Middle: Turkey Creek-HB
- High: Durant-HB
Source: Stellar MLS. This data may not be complete. We recommend contacting the local school district to confirm school assignments for this home.
Get a cash offer in 3 minutes
Find out how much your home could sell for in as little as 3 minutes with a no-obligation cash offer.
Estimated market value
$642,700
Get a cash offer in 3 minutes
Find out how much your home could sell for in as little as 3 minutes with a no-obligation cash offer.
Estimated market value
$642,700
- Florida
- Hillsborough County
- Plant City
- 33567
- 4712 EVER LASTING TRAIL
Nearby cities
Nearby zip codes
Other Plant City Topics
