Skip main navigation
Sold for $735,000
  • $735,000

    4712 Firebrook Blvd, Lexington, KY 40513

    4beds
    4,233sqft
    Single Family Residence
    Built in 1995
    0.25 Acres Lot
    $748,100 Zestimate®
    $174/sqft
    $4,785 Estimated rent

    Home value

    $748,100

    $696,000 - $808,000

    $4,785/mo

    Zestimate® history
    Loading
    Loading...

    Owner options

    List your home for rent

    $4,785/mo

    Rent Zestimate®

    Find your next renter with Zillow Rental Manager. Plus, with online applications, you can quickly screen prospective tenants – for free.

    Learn more

    $4,785/mo

    Rent Zestimate®

    Refinance and save

    $4,622/mo

    Est. payment

    Refinancing to a lower rate could help reduce your monthly payments and save thousands over the life of the loan.

    See today's rates

    $4,622/mo

    Est. payment

    Explore your selling options

    Work with a Zillow partner agent

    Leverage their expertise and Zillow's premium Showcase listings to get your home seen by more buyers.

    Get started

    List with your own agent

    Get your home in front of millions of buyers by listing it on Zillow.

    Learn how to do it

    Sell it yourself

    Take full control of how buyers see your home on Zillow by listing For Sale by Owner (FSBO).

    List your home

    What's special

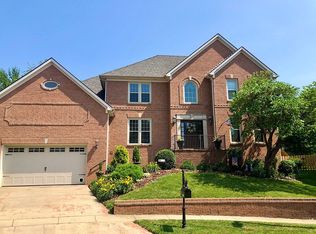
    Partially finished basementSpacious family roomLarge kitchenTwo-story foyerCovered deckPrivate home officeWarm hardwood floors
    Hello Gorgeous! Welcome home to this stunning 4-bedroom home offering the perfect blend of elegance and comfort in one of the area's most sought-after neighborhoods. The two-story foyer that's more "wow" than "welcome mat" greets you with warm hardwood floors. On one side you will find a private home office and on the other, a dining room that's begging to host your next dinner party, setting the tone for a layout that blends sophistication with everyday functionality. The heart of the home is the spacious family room, complete with built-ins, creating a warm and inviting space and is open to the large kitchen offering plenty of cabinetry, prep space, and room to entertain, making it perfect for weeknight meals and special occasions. Upstairs, the oversized bedrooms - including the luxurious primary suite- ensure that everyone has space to spread out. The partially finished basement offers endless options - extra family space, home gym, entertaining with wet bar - you dream up what works for your lifestyle. A covered deck and patio are ready for relaxing evenings or lively gatherings. This isn't just a house—it's the kind of home where life happens, memories grow, and every corner makes you smile. With a location that gives the neighborhood vibes you have been waiting for, this beauty checks all the boxes. Don't wait - schedule your showing today and see why this is your next home - Let's Talk!

    Zillow last checked:

    Listing updated:

    Listed by:

    Shelley Paterson 859-806-0921,

    In House Real Estate

    Bought with:

    Sarah Thompson, 276226

    Keys To Kentucky Realty

    Source: Imagine MLS,MLS#: 25500923MLS Logo

    Facts & features

    Interior

    Bedrooms & bathrooms
    • Bedrooms: 4
    • Bathrooms: 5
    • Full bathrooms: 3
    • 1/2 bathrooms: 2
    Primary bedroom
    • Level: Second
    Dining room
    • Level: First
    Family room
    • Level: First
    Kitchen
    • Level: First
    Recreation room
    • Level: Lower
    Utility room
    • Level: First
    Heating
    • Forced Air, Natural Gas
    Cooling
    • Electric
    Appliances
    • Included: Dishwasher, Microwave, Refrigerator, Range
    • Laundry: Main Level
    Features
    • Breakfast Bar, Entrance Foyer, Eat-in Kitchen, Walk-In Closet(s), Ceiling Fan(s)
    • Flooring: Carpet, Hardwood, Tile, Vinyl
    • Windows: Blinds, Screens
    • Basement: Full,Partially Finished,Walk-Up Access
    • Number of fireplaces: 2
    • Fireplace features: Basement, Family Room, Gas Log
    Interior area
    • Total structure area: 4,233
    • Total interior livable area: 4,233 sqft
    • Finished area above ground: 3,182
    • Finished area below ground: 1,051

    Property

    Parking
    • Total spaces: 2
    • Parking features: Attached Garage, Driveway, Garage Door Opener, Garage Faces Rear
    • Garage spaces: 2
    • Has uncovered spaces: Yes
    Features
    • Levels: Two
    • Fencing: Partial,Wood
    Lot
    • Size: 0.25 Acres
    • Features: Landscaped, Few Trees
    Details
    • Parcel number: 19316940

    Construction

    Type & style
    • Home type: SingleFamily
    • Property subtype: Single Family Residence
    Materials
    • Brick Veneer, Vinyl Siding
    • Foundation: Concrete Perimeter
    • Roof: Shingle
    Condition
    • New construction: No
    • Year built: 1995

    Utilities & green energy

    • Sewer: Public Sewer
    • Water: Public

    Community & neighborhood

    Security
    • Security features: Security System Owned
    Community
    • Community features: Park, Tennis Court(s), Pool
    Location
    • Region: Lexington
    • Subdivision: Firebrook

    HOA & financial

    HOA
    • Has HOA: Yes
    • HOA fee: $1,000 annually
    • Amenities included: Playground, Tennis Court(s), Pool
    • Services included: Maintenance Grounds

    Price history

    DateEventPrice
    10/31/2025Sold$735,000-0.5%$174/sqft
    Source: Imagine MLS #25500923 Report a problem
    9/14/2025Pending sale$739,000$175/sqft
    Source: Imagine MLS #25500923 Report a problem
    9/10/2025Listed for sale$739,000+69.1%$175/sqft
    Source: Imagine MLS #25500923 Report a problem
    12/12/2014Sold$437,000-0.7%$103/sqft
    Source: Imagine MLS #1421346 Report a problem
    11/5/2014Listed for sale$439,900+46.6%$104/sqft
    Source: LexRealty #1421346 Report a problem
    8/5/2014Sold$300,000-14.3%$71/sqft
    Source: Public Record Report a problem
    6/5/2014Listed for sale$350,000-5.4%$83/sqft
    Source: Rector-Hayden Realtors #1410754 Report a problem
    7/6/2007Sold$370,000+2.1%$87/sqft
    Source: Imagine MLS #643838 Report a problem
    6/30/2005Sold$362,500+13.3%$86/sqft
    Source: Imagine MLS #508435 Report a problem
    7/25/2000Sold$319,900$76/sqft
    Source: Imagine MLS #2000910 Report a problem

    Public tax history

    YearProperty taxesTax assessment
    2024$6,584 $532,400
    2023$6,584 -3.2%$532,400
    2022$6,801 +16.8%$532,400 +16.8%
    2021$5,824 $455,900
    2020$5,824 $455,900
    2019$5,824 $455,900
    2018$5,824 +9.5%$455,900 +4.3%
    2017$5,320 +28.5%$437,000
    2015$4,141 $437,000 +18.1%
    2014$4,141 $370,000
    2012$4,141 $370,000
    2011-- --
    2010-- --
    2009-- --
    2008-- $370,000
    2006-- --
    2005-- --
    2004-- --

    Find assessor info on the county website

    Neighborhood: 40513

    Nearby schools

    GreatSchools rating
    Schools provided by the listing agent
    • Elementary: Garden Springs
    • Middle: Beaumont
    • High: Dunbar

    Source: Imagine MLS. This data may not be complete. We recommend contacting the local school district to confirm school assignments for this home.

    Get pre-qualified for a loan
    At Zillow Home Loans, we can pre-qualify you in as little as 5 minutes with no impact to your credit score.

    An equal housing lender. NMLS #10287.

    Sell for more on Zillow
    Get a Zillow Showcase℠ listing at no additional cost and you could sell for .
    $748,100
    2% more
    +$14,962
    With Zillow Showcase(estimated)
    $763,062