Skip main navigation
Sold for $329,000
  • $329,000

    4712 Fox Fern Ln, Raleigh, NC 27604

    0beds
    1,614sqft
    Townhouse, Residential
    Built in 2007
    3,484 Square Feet Lot
    $328,900 Zestimate®
    $204/sqft
    $1,851 Estimated rent

    Home value

    $328,900

    $312,000 - $345,000

    $1,851/mo

    Zestimate® history
    Loading
    Loading...

    Owner options

    List your home for rent

    $1,851/mo

    Rent Zestimate®

    Find your next renter with Zillow Rental Manager. Plus, with online applications, you can quickly screen prospective tenants – for free.

    Learn more

    $1,851/mo

    Rent Zestimate®

    Refinance and save

    $2,311/mo

    Est. payment

    Refinancing to a lower rate could help reduce your monthly payments and save thousands over the life of the loan.

    See today's rates

    $2,311/mo

    Est. payment

    Explore your selling options

    Work with a Zillow partner agent

    Leverage their expertise and Zillow's premium Showcase listings to get your home seen by more buyers.

    Get started

    List with your own agent

    Get your home in front of millions of buyers by listing it on Zillow.

    Learn how to do it

    Sell it yourself

    Take full control of how buyers see your home on Zillow by listing For Sale by Owner (FSBO).

    List your home

    What's special

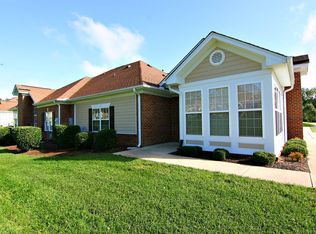
    This information for Comp purposes only. New Rheem air conditioning unit installed 7/28/2025. This is one-story living at its best. No stairs! And a great location, close to I-540, I-440, and 401. An unbeatable value. This home features spacious, wonderful open and airy spaces that capture the sunshine and bring in tons of natural light. Just wait until you see the outstanding sunroom! The vaulted family room features a beautiful fireplace with gas logs. The second bedroom features a double-door entry with extra space for a library, office, art or music studio. This spacious second bedroom could easily be converted into two bedrooms. The open concept living spaces and large kitchen (refrigerator conveys) make this an exceptional home for anyone who would like to avoid having to climb stairs. The large two-car garage flows well with easy access to the kitchen and pantry. It is an exceptional layout. The vaulted ceiling adds a dramatic flair to this wonderful home. The home has been cleaned and spruced up, ready for you to visit and call this your new home. Enjoy the clubhouse which features a gym, an activity room, library, and large kitchen that is welcoming for large gatherings. This home has maintenance-free exterior and attached 2 car garage. Perfect for downsizing or anyone seeking low-maintenance, single-level living in a desirable neighborhood. Move-in ready and waiting for you!

    Zillow last checked:

    Listing updated:

    Listed by:

    Robert Mulder 919-215-1448,

    Umstead Realty, LLC

    Bought with:

    Diogenes Ruiz, 258666

    Umstead Realty, LLC

    Source: Doorify MLS,MLS#: 10178459MLS Logo

    Facts & features

    Interior

    Bedrooms & bathrooms
    • Bedrooms: 0
    • Bathrooms: 2
    • Full bathrooms: 2
    Heating
    • Forced Air, Natural Gas
    Cooling
    • Ceiling Fan(s), Central Air
    Appliances
    • Included: Dishwasher, Electric Range, Exhaust Fan, Microwave, Refrigerator
    • Laundry: In Kitchen, Laundry Closet
    Features
    • Cathedral Ceiling(s), Walk-In Shower
    • Flooring: Vinyl
    • Windows: Double Pane Windows
    • Has fireplace: Yes
    • Fireplace features: Gas, Gas Log
    • Common walls with other units/homes: 1 Common Wall, No One Above, No One Below
    Interior area
    • Total structure area: 1,614
    • Total interior livable area: 1,614 sqft
    • Finished area above ground: 1,614
    • Finished area below ground: 0

    Property

    Parking
    • Total spaces: 4
    • Parking features: Attached, Driveway, Garage, Garage Door Opener, Kitchen Level
    • Attached garage spaces: 2
    • Uncovered spaces: 2
    Accessibility
    • Accessibility features: Level Flooring
    Features
    • Levels: One
    • Stories: 1
    • Exterior features: Rain Gutters
    • Pool features: Community
    • Fencing: None
    • Has view: Yes
    Lot
    • Size: 3,484 Square Feet
    • Features: Level
    Details
    • Parcel number: 1735.05 08 8042
    • Zoning: R-4
    • Special conditions: Trust

    Construction

    Type & style
    • Home type: Townhouse
    • Architectural style: Transitional
    • Property subtype: Townhouse, Residential
    • Attached to another structure: Yes
    Materials
    • Brick Veneer, Fiber Cement
    • Foundation: Slab
    • Roof: Composition
    Condition
    • New construction: No
    • Year built: 2007
    • Major remodel year: 2007

    Utilities & green energy

    • Sewer: Public Sewer
    • Water: Public
    • Utilities for property: Cable Available
    Green energy
    • Energy efficient items: Windows

    Community & HOA

    Community
    • Features: Clubhouse, Pool, Street Lights
    • Subdivision: Ivy Hall
    HOA
    • Has HOA: Yes
    • Amenities included: Clubhouse, Maintenance Grounds, Pool, Recreation Room
    • Services included: Maintenance Grounds
    • HOA fee: $310 monthly
    Location
    • Region: Raleigh

    Financial & listing details

    • Price per square foot: $204/sqft
    • Tax assessed value: $347,514
    • Annual tax amount: $3,050
    • Date on market: 7/7/2026
    • Road surface type: Asphalt

    Price history

    DateEventPrice
    6/29/2026Sold$329,000-5.7%$204/sqft
    Source: Doorify MLS #10178459 Report a problem
    11/2/2025Listing removed$349,000$216/sqft
    Source: Doorify MLS #10070925 Report a problem
    9/28/2025Price change$349,000-1.7%$216/sqft
    Source: Doorify MLS #10070925 Report a problem
    6/30/2025Price change$355,000-2.5%$220/sqft
    Source: Doorify MLS #10070925 Report a problem
    5/20/2025Price change$364,000-1.4%$226/sqft
    Source: Doorify MLS #10070925 Report a problem
    3/13/2025Price change$369,000-2.9%$229/sqft
    Source: Doorify MLS #10070925 Report a problem
    1/15/2025Listed for sale$379,900+68.1%$235/sqft
    Source: Doorify MLS #10070925 Report a problem
    5/15/2007Sold$226,000$140/sqft
    Source: Public Record Report a problem

    Public tax history

    YearProperty taxesTax assessment
    2025$3,051 +0.4%$347,514
    2024$3,038 +7.6%$347,514 +35.1%
    2023$2,824 +7.6%$257,274
    2022$2,625 +4%$257,274
    2021$2,523 +1.8%$257,274
    2020$2,477 -2.4%$257,274 +18.4%
    2019$2,538 $217,286
    2018$2,538 $217,286
    2017-- $217,286
    2016-- $217,286 -4.5%
    2015-- $227,578
    2014-- $227,578
    2013-- $227,578
    2012-- $227,578
    2011-- $227,578
    2010-- $227,578
    2009-- $227,578
    2008-- --
    2007-- --
    Find assessor info on the county website

    Neighborhood: Northeast Raleigh

    Nearby schools

    GreatSchools rating
    Schools provided by the listing agent
    • Elementary: Wake - River Bend Elementary
    • Middle: Wake - River Bend Middle School
    • High: Wake - Rolesville High School

    Source: Doorify MLS. This data may not be complete. We recommend contacting the local school district to confirm school assignments for this home.

    Get a cash offer in 3 minutes
    Find out how much your home could sell for in as little as 3 minutes with a no-obligation cash offer.
    Estimated market value
    $328,900
    Get a cash offer in 3 minutes
    Find out how much your home could sell for in as little as 3 minutes with a no-obligation cash offer.
    Estimated market value
    $328,900