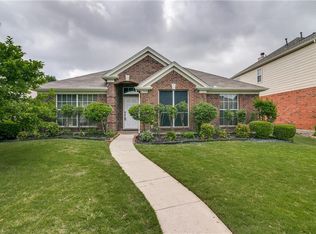
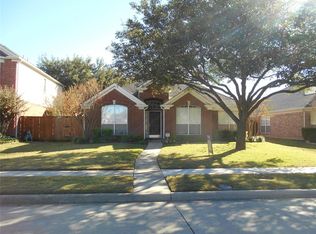
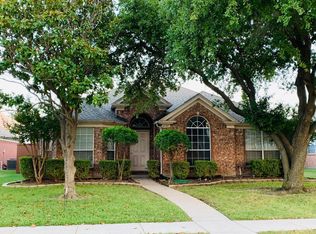
Beautifully updated 5-BEDROOM home in the heart of Plano! This spacious floor plan features the primary suite and a half bath on the first floor, with four additional bedrooms and two full baths upstairs, including one private en-suite bedroom. The family room offers soaring ceilings and abundant natural light, while the kitchen features granite countertops, a window seat, and an adjacent breakfast area. A formal dining room can also serve as a home office. Enjoy updated flooring throughout and relax on the pergola-covered paver patio surrounded by mature trees for added privacy and shade. Conveniently located just minutes from H-E-B, shopping, dining, and major highways. A newer washer and dryer are INCLUDED, LAWN MOWING and HOA FEES are COVERED by the landlord, and tenants can ENJOYthe community pool. Pets will be considered on a case-by-case basis. Come and see it today, it's won't last long!
12 months or more
House for rent
Accepts Zillow applications
$3,250/moFees may apply
4712 Frost Hollow Dr, Plano, TX 75093
5beds
2,624sqft
Price may not include required fees and charges. Price shown reflects the lease term provided. Learn more|
Single family residence
Available now
Cats, small dogs OK
Air conditioner, central air
In unit laundry
Attached garage parking
Central, forced air
What's special
Pergola-covered paver patioUpdated flooring throughoutFormal dining roomAbundant natural lightPrivate en-suite bedroomAdjacent breakfast area
- 8 days |
- -- |
- -- |
Zillow last checked:
Listing updated:
Travel times
Facts & features
Interior
Bedrooms & bathrooms
- Bedrooms: 5
- Bathrooms: 4
- Full bathrooms: 3
- 1/2 bathrooms: 1
Heating
- Central, Forced Air
Cooling
- Air Conditioner, Central Air
Appliances
- Included: Dishwasher, Microwave Oven, Oven
- Laundry: In Unit
Features
- Flooring: Carpet, Hardwood, Tile
Interior area
- Total interior livable area: 2,624 sqft
Property
Parking
- Parking features: Attached, Garage
- Has attached garage: Yes
- Details: Contact manager
Features
- Patio & porch: Patio
Details
- Additional structures: Garage(s)
- Parcel number: R300400B00401
Construction
Type & style
- Home type: SingleFamily
- Property subtype: Single Family Residence
Community & HOA
Location
- Region: Plano
Financial & listing details
- Lease term: 1 Year
Price history
| Date | Event | Price |
|---|---|---|
| 6/26/2026 | Listed for rent | $3,250$1/sqft |
Source: Zillow Rentals Report a problem | ||
| 11/16/2022 | Sold | -- |
Source: Ebby Halliday solds #20155913_75093 Report a problem | ||
| 10/23/2022 | Pending sale | $500,000$191/sqft |
Source: NTREIS #20155913 Report a problem | ||
| 10/19/2022 | Contingent | $500,000$191/sqft |
Source: NTREIS #20155913 Report a problem | ||
| 10/4/2022 | Price change | $500,000-4.8%$191/sqft |
Source: NTREIS #20155913 Report a problem | ||
| 9/13/2022 | Listed for sale | $525,000$200/sqft |
Source: NTREIS #20155913 Report a problem | ||
Neighborhood: Preston
Nearby schools
GreatSchools rating
- 6/10Daffron Elementary SchoolGrades: PK-5Distance: 0.7 mi
- 10/10Robinson Middle SchoolGrades: 6-8Distance: 1 mi
- 9/10Jasper High SchoolGrades: 9-10Distance: 1 mi