Skip main navigation
Sold for $468,000
  • $468,000

    4712 GLENBROOKE DRIVE, SARASOTA, FL 34243

    3beds
    1,611sqft
    Single Family Residence
    Built in 1985
    8,973 Square Feet Lot
    $468,100 Zestimate®
    $291/sqft
    $2,814 Estimated rent

    Home value

    $468,100

    $440,000 - $496,000

    $2,814/mo

    Zestimate® history
    Loading
    Loading...

    Owner options

    List your home for rent

    $2,814/mo

    Rent Zestimate®

    Find your next renter with Zillow Rental Manager. Plus, with online applications, you can quickly screen prospective tenants – for free.

    Learn more

    $2,814/mo

    Rent Zestimate®

    Refinance and save

    $3,135/mo

    Est. payment

    Refinancing to a lower rate could help reduce your monthly payments and save thousands over the life of the loan.

    See today's rates

    $3,135/mo

    Est. payment

    Explore your selling options

    Work with a Zillow partner agent

    Leverage their expertise and Zillow's premium Showcase listings to get your home seen by more buyers.

    Get started

    List with your own agent

    Get your home in front of millions of buyers by listing it on Zillow.

    Learn how to do it

    Sell it yourself

    Take full control of how buyers see your home on Zillow by listing For Sale by Owner (FSBO).

    List your home

    What's special

    Gorgeous screened-in poolElegant quartz countertopsPrivate backyard retreatBright open living spaceCustom pull-down blindsGreat closet storage throughoutSoaring vaulted ceilings
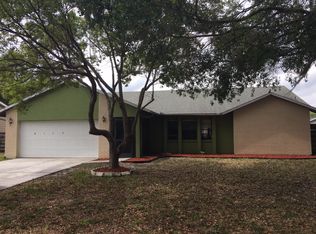
    Welcome home to this terrific contemporary 3-bedroom, 2-bathroom POOL home, with incredible proximity to UTC without the premium price tag. Step inside to find a bright, open living space featuring soaring vaulted ceilings, a striking stone fireplace, a dedicated wet bar, and great closet storage throughout. The modern kitchen is a true centerpiece, beautifully appointed with elegant quartz countertops, a matching backsplash, under-cabinet lighting, and high-end stainless steel appliances, including a double convection oven. This home offers ultimate peace of mind with extensive, big-ticket updates, including a 2020 roof, brand new HVAC, complete re-plumbing in 2019, a 2023 water heater, and newly installed hurricane-rated windows and sliders. The guest bath has been tastefully renovated, and the entire property shines with fresh interior and exterior paint, elegant plantation shutters, and custom pull-down blinds. Outside, the updated front landscaping gives way to a private backyard retreat where a gorgeous screened-in pool is surrounded by cedar fencing and new SPF electric shades—creating a secluded oasis that gardening enthusiasts and entertainers alike will love. Truly move-in ready and meticulously maintained, this beautiful home is ready to welcome its next lucky owners.

    Zillow last checked:

    Listing updated:

    Listed by:

    Steven Weiss 845-242-5473,

    REDFIN CORPORATION 617-458-2883

    Bought with:

    Jason Caller, 3430514

    COLDWELL BANKER REALTY

    Source: Stellar MLS,MLS#: TB8522083MLS LogoOriginating MLS: Suncoast Tampa

    Facts & features

    Interior

    Bedrooms & bathrooms
    • Bedrooms: 3
    • Bathrooms: 2
    • Full bathrooms: 2
    Rooms
    • Room types: Attic, Utility Room
    Primary bedroom
    • Features: Dual Sinks, En Suite Bathroom, Walk-In Closet(s)
    • Level: First
    • Dimensions: 14x17
    Kitchen
    • Features: Exhaust Fan, Pantry, Stone Counters
    • Level: First
    • Dimensions: 11x10
    Living room
    • Features: Ceiling Fan(s), Wet Bar
    • Level: First
    • Dimensions: 22x16
    Heating
    • Electric
    Cooling
    • Central Air
    Appliances
    • Included: Convection Oven, Dishwasher, Disposal, Electric Water Heater, Microwave, Range, Refrigerator
    • Laundry: Inside, Laundry Closet
    Features
    • Cathedral Ceiling(s), Ceiling Fan(s), Crown Molding, Eating Space In Kitchen, High Ceilings, Living Room/Dining Room Combo, Open Floorplan, Primary Bedroom Main Floor, Split Bedroom, Stone Counters, Thermostat, Walk-In Closet(s)
    • Flooring: Carpet, Ceramic Tile
    • Doors: Sliding Doors
    • Windows: Window Treatments, Shutters
    • Has fireplace: Yes
    • Fireplace features: Living Room, Stone, Wood Burning
    Interior area
    • Total structure area: 2,096
    • Total interior livable area: 1,611 sqft

    Property

    Parking
    • Total spaces: 2
    • Parking features: Driveway, Garage Door Opener
    • Attached garage spaces: 2
    • Has uncovered spaces: Yes
    • Details: Garage Dimensions: 19x19
    Features
    • Levels: One
    • Stories: 1
    • Patio & porch: Covered, Deck, Front Porch, Patio, Screened
    • Exterior features: Garden, Irrigation System, Lighting, Private Mailbox, Rain Gutters, Sidewalk
    • Has private pool: Yes
    • Pool features: Child Safety Fence, Gunite, Heated, In Ground, Lighting, Screen Enclosure
    • Fencing: Fenced
    • Has view: Yes
    • View description: Pool
    Lot
    • Size: 8,973 Square Feet
    • Features: Cleared, In County, Landscaped, Near Public Transit, Sidewalk
    Details
    • Parcel number: 2046102758
    • Zoning: PDR/WPE/
    • Special conditions: None

    Construction

    Type & style
    • Home type: SingleFamily
    • Architectural style: Contemporary
    • Property subtype: Single Family Residence
    Materials
    • Wood Frame (FSC Certified), Wood Siding
    • Foundation: Slab
    • Roof: Shingle
    Condition
    • Completed
    • New construction: No
    • Year built: 1985

    Utilities & green energy

    • Sewer: Public Sewer
    • Water: Public
    • Utilities for property: BB/HS Internet Available, Cable Connected, Electricity Connected, Public, Sewer Connected, Street Lights, Underground Utilities, Water Connected

    Community & HOA

    Community
    • Features: Deed Restrictions, Sidewalks
    • Pet fee: $0 monthly
    • Subdivision: GLENBROOKE
    HOA
    • Has HOA: Yes
    • HOA fee: $25 monthly
    • HOA name: Sentry Management/Nicole Bennetsen
    • HOA phone: 941-361-1222
    Location
    • Region: Sarasota

    Financial & listing details

    • Price per square foot: $291/sqft
    • Tax assessed value: $417,747
    • Annual tax amount: $6,354
    • Date on market: 6/26/2026
    • Cumulative days on market: 10 days
    • Listing terms: Cash,Conventional,FHA,VA Loan
    • Ownership: Fee Simple
    • Total actual rent: 0
    • Electric utility on property: Yes
    • Road surface type: Asphalt

    Price history

    DateEventPrice
    8/18/2026Sold$468,000-2.3%$291/sqft
    Source: Stellar MLS #TB8522083 Report a problem
    7/6/2026Pending sale$479,000$297/sqft
    Source: Stellar MLS #TB8522083 Report a problem
    6/26/2026Listed for sale$479,000+0.8%$297/sqft
    Source: Stellar MLS #TB8522083 Report a problem
    6/18/2025Sold$475,000-4.8%$295/sqft
    Source: Stellar MLS #A4641619 Report a problem
    5/26/2025Pending sale$499,000$310/sqft
    Source: Stellar MLS #A4641619 Report a problem
    4/30/2025Listed for sale$499,000-7.4%$310/sqft
    Source: Stellar MLS #A4641619 Report a problem
    8/20/2024Sold$539,000-1.8%$335/sqft
    Source: Public Record Report a problem
    7/1/2024Pending sale$549,000$341/sqft
    Source: Stellar MLS #A4609595 Report a problem
    5/29/2024Listed for sale$549,000$341/sqft
    Source: Stellar MLS #A4609595 Report a problem
    5/15/2024Pending sale$549,000$341/sqft
    Source: Stellar MLS #A4609595 Report a problem
    5/5/2024Listed for sale$549,000+74.3%$341/sqft
    Source: Stellar MLS #A4609595 Report a problem
    3/19/2020Sold$315,000$196/sqft
    Source: Public Record Report a problem
    2/17/2020Pending sale$315,000$196/sqft
    Source: Coldwell Banker Realty - St Armands #A4458534 Report a problem
    2/5/2020Listed for sale$315,000+57.5%$196/sqft
    Source: COLDWELL BANKER RES R E #A4458534 Report a problem
    3/20/2013Sold$200,000-4.7%$124/sqft
    Source: Public Record Report a problem
    1/30/2013Listed for sale$209,900+67.9%$130/sqft
    Source: Win Win Or No Deal LLC #M5834904 Report a problem
    7/22/2009Sold$125,000-7.3%$78/sqft
    Source: Public Record Report a problem
    4/11/2009Price change$134,900-15.6%$84/sqft
    Source: foreclosure.com Report a problem
    3/9/2009Price change$159,900-3%$99/sqft
    Source: foreclosure.com Report a problem
    2/9/2009Listed for sale$164,900-8.3%$102/sqft
    Source: foreclosure.com Report a problem
    3/4/2003Sold$179,900$112/sqft
    Source: Public Record Report a problem

    Public tax history

    YearProperty taxesTax assessment
    2025$6,355 +28.9%$417,747 +16.4%
    2024$4,932 +1.4%$358,976 +3%
    2023$4,864 +2.7%$348,520 +3%
    2022$4,735 +17.9%$338,369 +38.8%
    2021$4,016 +17.4%$243,734 +19%
    2020$3,422 +2.6%$204,779 +3.6%
    2019$3,335 $197,736 +6.7%
    2018$3,335 +5.3%$185,367 +2.7%
    2017$3,167 +38.1%$180,462 +11.6%
    2016$2,294 $161,667 +2.2%
    2015$2,294 $158,202 +19.7%
    2014$2,294 +55.9%$132,140 +10.6%
    2013$1,471 +147028%$119,511 -5.7%
    2012$1 $126,774 -4.2%
    2011$1 $132,323 +1.5%
    2010-- $130,367 -16.4%
    2009$2,678 -7.6%$155,968 -5.5%
    2008$2,897 +31.1%$165,022 +3%
    2007$2,210 -4.3%$160,216 +2.5%
    2006$2,309 +1.6%$156,308 +3%
    2005$2,272 +2.2%$151,755 +3%
    2004$2,224 -6.7%$147,335 +14.3%
    2003$2,382 +67.4%$128,865 +22.6%
    2002$1,423 +3.6%$105,082 +1.6%
    2001$1,374 +1.9%$103,427 +3%
    2000$1,348 $100,415
    Find assessor info on the county website

    Neighborhood: 34243

    Nearby schools

    GreatSchools rating
    Schools provided by the listing agent
    • Elementary: Kinnan Elementary
    • Middle: Braden River Middle
    • High: Braden River High

    Source: Stellar MLS. This data may not be complete. We recommend contacting the local school district to confirm school assignments for this home.

    Get a cash offer in 3 minutes
    Find out how much your home could sell for in as little as 3 minutes with a no-obligation cash offer.
    Estimated market value
    $468,100
    Get a cash offer in 3 minutes
    Find out how much your home could sell for in as little as 3 minutes with a no-obligation cash offer.
    Estimated market value
    $468,100