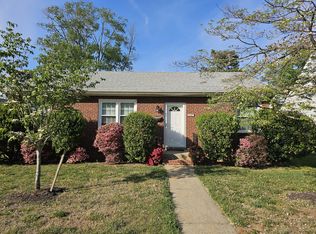
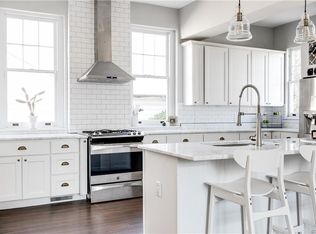
Fabulous opportunity for one-level living on desirable Grove Avenue! Situated on a beautifully landscaped corner lot and renovated in 2020, this adorable 3 bedroom, 1.5 bath brick Cape has SO much to offer. Enter to find an open floor plan with hardwoods, crown molding, and fresh paint throughout. Living room features cozy gas fireplace and bay window with motorized blinds and is open to the dining room. Updated kitchen provides plenty of storage with open shelving, soft close cabinets/drawers, tile flooring, Quartz countertops and stainless appliances. Primary bedroom upgrades include custom walk-in closet and convenient ensuite half bath. Bedrooms two and three feature hardwoods, ceiling fans, and spacious closets. Current owner overlooked no detail including adding storage cubbies and cabinets in laundry room, and Rinnai tankless hot water heater (2021.) Pull-down attic provides extra storage. Charming fenced backyard features lovely stamped concrete patio, irrigation system (front/back/window boxes), and storage shed. Off-street parking space is covered (conveys) and has electric car charger outlet! HVAC & Plumbing service plan reports in attached supplements. Do not miss this gem in the coveted Libbie/Grove area!
Sold for $587,950
$587,950
4712 Grove Ave, Richmond, VA 23226
3beds
1,352sqft
Single Family Residence
Built in 1960
4,856 Square Feet Lot
$631,800 Zestimate®
$435/sqft
$2,681 Estimated rent
Home value
$631,800
$600,000 - $663,000
$2,681/mo
Zestimate® history
Owner options
List your home for rent
$2,681/mo
Rent Zestimate®
Find your next renter with Zillow Rental Manager. Plus, with online applications, you can quickly screen prospective tenants – for free.
$2,681/mo
Rent Zestimate®
Refinance and save
$3,708/mo
Est. payment
Refinancing to a lower rate could help reduce your monthly payments and save thousands over the life of the loan.
$3,708/mo
Est. payment
Explore your selling options
Work with a Zillow partner agent
Leverage their expertise and Zillow's premium Showcase listings to get your home seen by more buyers.
Get startedList with your own agent
Get your home in front of millions of buyers by listing it on Zillow.
Learn how to do itSell it yourself
Take full control of how buyers see your home on Zillow by listing For Sale by Owner (FSBO).
List your homeWhat's special
Cozy gas fireplaceOpen floor planDesirable grove avenuePlenty of storageStainless appliancesCeiling fansSoft close cabinets
Zillow last checked:
Listing updated:
Listed by:
Brinkley Taliaferro info@srmfre.com,
Shaheen Ruth Martin & Fonville
Bought with:
Rae Nunnally, 0225051406
Shaheen Ruth Martin & Fonville
Source: CVRMLS,MLS#: 2411206 Originating MLS: Central Virginia Regional MLS
Originating MLS: Central Virginia Regional MLSFacts & features
Interior
Bedrooms & bathrooms
- Bedrooms: 3
- Bathrooms: 2
- Full bathrooms: 1
- 1/2 bathrooms: 1
Primary bedroom
- Description: En Suite Half Bath, Ceiling Fan, Custom Closet
- Level: First
- Dimensions: 13.0 x 10.0
Bedroom 2
- Description: Hardwoods, Ceiling Fan
- Level: First
- Dimensions: 11.0 x 10.0
Bedroom 3
- Description: Hardwoods, Ceiling Fan, Custom Closet
- Level: First
- Dimensions: 10.0 x 9.0
Dining room
- Description: Hardwoods, Chandelier
- Level: First
- Dimensions: 9.0 x 10.0
Foyer
- Description: Hardwoods, Closet
- Level: First
- Dimensions: 13.0 x 4.0
Other
- Description: Tub & Shower
- Level: First
Half bath
- Level: First
Kitchen
- Description: Quartz, Stainless Appliances, Tile Floor
- Level: First
- Dimensions: 9.0 x 6.0
Laundry
- Description: Tankless HW Heater, Washer/Dryer, Storage Cabinets
- Level: First
- Dimensions: 8.0 x 6.0
Living room
- Description: Gas FP, Hardwoods, Motorized Blinds
- Level: First
- Dimensions: 18.0 x 9.0
Heating
- Electric, Heat Pump
Cooling
- Central Air, Attic Fan
Appliances
- Included: Dryer, Dishwasher, Electric Cooking, Disposal, Gas Water Heater, Microwave, Oven, Range, Refrigerator, Tankless Water Heater, Washer
- Laundry: Washer Hookup, Dryer Hookup
Features
- Bay Window, Ceiling Fan(s), Dining Area, Fireplace, Granite Counters, Bath in Primary Bedroom, Main Level Primary, Recessed Lighting, Cable TV, Walk-In Closet(s)
- Flooring: Tile, Wood
- Basement: Crawl Space
- Attic: Pull Down Stairs
- Number of fireplaces: 1
- Fireplace features: Gas
Interior area
- Total interior livable area: 1,352 sqft
- Finished area above ground: 1,352
Property
Parking
- Parking features: Covered, Off Street
Features
- Levels: One
- Stories: 1
- Exterior features: Sprinkler/Irrigation, Storage, Shed
- Pool features: None
- Fencing: Back Yard,Fenced,Privacy
Lot
- Size: 4,856 Square Feet
- Features: Corner Lot, Landscaped, Level
- Topography: Level
Details
- Additional structures: Shed(s)
- Parcel number: W0190273018
- Zoning description: R-5
Construction
Type & style
- Home type: SingleFamily
- Architectural style: Cape Cod
- Property subtype: Single Family Residence
Materials
- Brick, Drywall, Plaster
Condition
- Resale
- New construction: No
- Year built: 1960
Utilities & green energy
- Sewer: Public Sewer
- Water: Public
Community & HOA
Community
- Subdivision: Colonial Place Annex
Location
- Region: Richmond
Financial & listing details
- Price per square foot: $435/sqft
- Tax assessed value: $477,000
- Annual tax amount: $5,724
- Date on market: 5/14/2024
- Ownership: Individuals
- Ownership type: Sole Proprietor
Price history
| Date | Event | Price |
|---|---|---|
| 6/17/2024 | Sold | $587,950+10.9%$435/sqft |
Source:  CVRMLS #2411206 Report a problem CVRMLS #2411206 Report a problem | ||
| 5/17/2024 | Pending sale | $529,950$392/sqft |
Source: CVRMLS #2411206 Report a problem | ||
| 5/10/2024 | Listed for sale | $529,950+21.5%$392/sqft |
Source: CVRMLS #2411206 Report a problem | ||
| 7/20/2020 | Sold | $436,000+9%$322/sqft |
Source: CVRMLS #2017532 Report a problem | ||
| 6/23/2020 | Pending sale | $400,000$296/sqft |
Source: Joyner Fine Properties #2017532 Report a problem | ||
| 6/19/2020 | Listed for sale | $400,000+23.1%$296/sqft |
Source: Joyner Fine Properties #2017532 Report a problem | ||
| 11/22/2019 | Sold | $325,000$240/sqft |
Source: CVRMLS #1932212 Report a problem | ||
| 10/1/2019 | Listed for sale | $325,000$240/sqft |
Source: ERA Woody Hogg & Assoc #1932212 Report a problem | ||
| 3/23/2013 | Listing removed | $1,190$1/sqft |
Source: ERA Woody Hogg Report a problem | ||
| 3/18/2013 | Price change | $1,190-11.9%$1/sqft |
Source: ERA Woody Hogg Report a problem | ||
| 1/10/2013 | Listed for rent | $1,350$1/sqft |
Source: ERA Woody Hogg Report a problem | ||
Public tax history
| Year | Property taxes | Tax assessment |
|---|---|---|
| 2025 | $5,904 +3.1% | $492,000 +3.1% |
| 2024 | $5,724 | $477,000 |
| 2023 | $5,724 | $477,000 |
| 2022 | $5,724 +27.2% | $477,000 +27.2% |
| 2021 | $4,500 +47.1% | $375,000 +47.1% |
| 2020 | $3,060 +3.2% | $255,000 +3.2% |
| 2019 | $2,964 +4.7% | $247,000 +4.7% |
| 2018 | $2,832 +14.6% | $236,000 +5.8% |
| 2017 | $2,472 | $223,000 +1.8% |
| 2016 | $2,472 | $219,000 +6.8% |
| 2015 | $2,472 | $205,000 -0.5% |
| 2014 | $2,472 | $206,000 |
| 2013 | -- | $206,000 -5.1% |
| 2012 | -- | $217,000 -6.1% |
| 2011 | -- | $231,000 |
| 2010 | -- | $231,000 +0.1% |
| 2009 | -- | $230,700 -10.1% |
| 2008 | -- | $256,700 +11.6% |
| 2007 | -- | $230,000 +21.1% |
| 2006 | -- | $189,900 +3.4% |
| 2005 | -- | $183,600 +24.1% |
| 2003 | -- | $147,900 +12% |
| 2002 | -- | $132,100 +6% |
| 2001 | $1,782 | $124,600 |
Find assessor info on the county website
Neighborhood: Colonial Place
Nearby homes
- $547,2003 bd2 ba1.3k sqft4710 Grove Ave, Richmond, VA 23226Off Market
- $1,073,6003 bd3 ba2.4k sqft4800 Grove Ave, Richmond, VA 23226Off Market
- $562,7003 bd2 ba1.2k sqft4708 Grove Ave, Richmond, VA 23226Off Market

- $418,4103 bd3 ba2.3k sqft4802 Grove Ave, Richmond, VA 23226Sold
- $749,2003 bd3 ba2.2k sqft4713 Hanover Ave, Richmond, VA 23226Off Market
- $1,225,0006 bd4 ba3.6k sqft4711 Hanover Ave, Richmond, VA 23226Off Market
- $1,092,7004 bd3 ba2.5k sqft4706 Grove Ave, Richmond, VA 23226Off Market
- $781,3003 bd1 ba2k sqft4801 Hanover Ave, Richmond, VA 23226Off Market
Nearby schools
GreatSchools rating
- 10/10Mary Munford Elementary SchoolGrades: PK-5Distance: 0.4 mi
- 4/10Albert Hill Middle SchoolGrades: 6-8Distance: 1.3 mi
- 4/10Thomas Jefferson High SchoolGrades: 9-12Distance: 1 mi
Schools provided by the listing agent
- Elementary: Munford
- Middle: Albert Hill
- High: Thomas Jefferson
Source: CVRMLS. This data may not be complete. We recommend contacting the local school district to confirm school assignments for this home.
Get a cash offer in 3 minutes
Find out how much your home could sell for in as little as 3 minutes with a no-obligation cash offer.
Estimated market value
$631,800
Get a cash offer in 3 minutes
Find out how much your home could sell for in as little as 3 minutes with a no-obligation cash offer.
Estimated market value
$631,800
- Virginia
- Richmond City
- Richmond
- 23226
- Colonial Place
- 4712 Grove Ave
Nearby cities
Nearby neighborhoods
Nearby zip codes
Other Richmond Topics
