Welcome to your dream home in Moseley, VA! This beautifully renovated brick rancher offers the perfect blend of modern upgrades and timeless charm, all nestled on over an acre of peaceful land in the coveted Deep Creek Middle School district—one of the area's newest schools opening this fall. Step inside to find an open-concept living space filled with natural light and designed for effortless entertaining. Gleaming hardwood floors flow throughout the home, creating a warm and inviting atmosphere. The stunning kitchen is a true showstopper, featuring a large island for homework sessions or casual dining, sleek marble countertops, and brand-new cabinetry that offers both style and ample storage. Whether you're preparing family meals or intimate dinners for two, this space delivers on both form and function. The primary bedroom provides a peaceful retreat, accompanied by 2 additional spacious bedrooms with ample closet space—ideal for guests or home offices. Natural light floods each room, creating bright and cheerful spaces throughout. Enjoy seamless indoor-outdoor living with access to the spacious back deck—perfect for morning coffee, weekend barbecues, or watching kids play safely in the expansive yard. With over an acre of land, there's plenty of room for children to explore, pets to roam, gardens to flourish, or future additions to expand your dream home. Located in a quiet neighborhood yet conveniently close to amenities, this exceptional home in this premier school district will not last long—schedule your tour today!
Sold for $440,000
Street View
$440,000
4712 Kyloe Ln, Moseley, VA 23120
3beds
1,692sqft
Single Family Residence
Built in 1975
1.23 Acres Lot
$459,700 Zestimate®
$260/sqft
$2,400 Estimated rent
Home value
$459,700
$428,000 - $492,000
$2,400/mo
Zestimate® history
Owner options
List your home for rent
$2,400/mo
Rent Zestimate®
Find your next renter with Zillow Rental Manager. Plus, with online applications, you can quickly screen prospective tenants – for free.
$2,400/mo
Rent Zestimate®
Refinance and save
$2,636/mo
Est. payment
Refinancing to a lower rate could help reduce your monthly payments and save thousands over the life of the loan.
$2,636/mo
Est. payment
Explore your selling options
Work with a Zillow partner agent
Leverage their expertise and Zillow's premium Showcase listings to get your home seen by more buyers.
Get startedList with your own agent
Get your home in front of millions of buyers by listing it on Zillow.
Learn how to do itSell it yourself
Take full control of how buyers see your home on Zillow by listing For Sale by Owner (FSBO).
List your homeWhat's special
Modern upgradesTimeless charmOpen-concept living spaceExpansive yardPrimary bedroomLarge islandStunning kitchen
Zillow last checked:
Listing updated:
Listed by:
Stephany Lopez 804-836-5401,
CapCenter,
Christopher Piacentini 804-357-5578,
CapCenter
Bought with:
Shelby Ward, 0225234123
River Fox Realty
Source: CVRMLS,MLS#: 2518436 Originating MLS: Central Virginia Regional MLS
Originating MLS: Central Virginia Regional MLSFacts & features
Interior
Bedrooms & bathrooms
- Bedrooms: 3
- Bathrooms: 2
- Full bathrooms: 2
Primary bedroom
- Description: En Suite Bath, Ample Closet Space
- Level: First
- Dimensions: 0 x 0
Bedroom 2
- Description: Hardwood Floors, Ample Closet Space
- Level: First
- Dimensions: 0 x 0
Bedroom 3
- Description: Hardwood Floors, Ample Closet Space
- Level: First
- Dimensions: 0 x 0
Dining room
- Description: Hardwood Floors
- Level: First
- Dimensions: 0 x 0
Other
- Description: Tub & Shower
- Level: First
Kitchen
- Description: Marble Countertops, New Cabinetry, Pantry
- Level: First
- Dimensions: 0 x 0
Laundry
- Description: Hardwood Floors
- Level: First
- Dimensions: 0 x 0
Living room
- Description: Hardwood Floors
- Level: First
- Dimensions: 0 x 0
Heating
- Electric
Cooling
- Central Air
Appliances
- Included: Dishwasher, Exhaust Fan, Electric Cooking, Electric Water Heater, Microwave, Range, Refrigerator, Smooth Cooktop
- Laundry: Washer Hookup, Dryer Hookup
Features
- Dining Area, Fireplace, Granite Counters, Kitchen Island, Bath in Primary Bedroom, Pantry
- Flooring: Tile, Wood
- Basement: Crawl Space
- Attic: Access Only
- Number of fireplaces: 1
- Fireplace features: Masonry
Interior area
- Total interior livable area: 1,692 sqft
- Finished area above ground: 1,692
- Finished area below ground: 0
Property
Parking
- Total spaces: 1.5
- Parking features: Attached, Driveway, Garage, Off Street, Unpaved
- Attached garage spaces: 1.5
- Has uncovered spaces: Yes
Features
- Levels: One
- Stories: 1
- Patio & porch: Rear Porch, Deck
- Exterior features: Deck, Unpaved Driveway
- Pool features: None
- Fencing: Back Yard,Fenced
Lot
- Size: 1.23 Acres
- Features: Level
- Topography: Level
Details
- Parcel number: 711682165600000
- Zoning description: R15
- Special conditions: Corporate Listing
Construction
Type & style
- Home type: SingleFamily
- Architectural style: Ranch
- Property subtype: Single Family Residence
Materials
- Brick
- Roof: Composition,Shingle
Condition
- Resale
- New construction: No
- Year built: 1975
Utilities & green energy
- Sewer: Septic Tank
- Water: Public
Community & HOA
Community
- Security: Smoke Detector(s)
- Subdivision: Beckenham
Location
- Region: Moseley
Financial & listing details
- Price per square foot: $260/sqft
- Tax assessed value: $339,700
- Annual tax amount: $3,057
- Date on market: 12/31/2025
- Ownership: Corporate
- Ownership type: Corporation
Price history
| Date | Event | Price |
|---|---|---|
| 9/3/2025 | Sold | $440,000-2.2%$260/sqft |
Source:  CVRMLS #2518436 Report a problem CVRMLS #2518436 Report a problem | ||
| 7/24/2025 | Pending sale | $449,900$266/sqft |
Source: CVRMLS #2518436 Report a problem | ||
| 7/2/2025 | Listed for sale | $449,900+83.6%$266/sqft |
Source: CVRMLS #2518436 Report a problem | ||
| 3/12/2025 | Sold | $245,000$145/sqft |
Source: Public Record Report a problem | ||
Public tax history
| Year | Property taxes | Tax assessment |
|---|---|---|
| 2025 | $3,216 +5.2% | $361,300 +6.4% |
| 2024 | $3,057 +12.9% | $339,700 +14.1% |
| 2023 | $2,708 +2.1% | $297,600 +3.2% |
| 2022 | $2,653 +13.6% | $288,400 +17.3% |
| 2021 | $2,336 +4.8% | $245,900 +4.8% |
| 2020 | $2,229 +3.8% | $234,600 +3.8% |
| 2019 | $2,147 +2.6% | $226,000 +5.1% |
| 2018 | $2,093 +0.2% | $215,000 |
| 2017 | $2,089 | $215,000 |
| 2016 | $2,089 +3.9% | $215,000 +4% |
| 2015 | $2,010 | $206,800 |
| 2014 | $2,010 | $206,800 +11.2% |
| 2013 | -- | $185,900 -0.6% |
| 2012 | -- | $187,000 -9.1% |
| 2011 | -- | $205,800 -7.1% |
| 2010 | -- | $221,600 -3.7% |
| 2009 | -- | $230,000 -2.3% |
| 2008 | -- | $235,300 +12.9% |
| 2007 | -- | $208,500 +33.1% |
| 2005 | -- | $156,700 +11.5% |
| 2004 | -- | $140,600 +7.1% |
| 2003 | -- | $131,300 +11.2% |
| 2002 | -- | $118,100 +3.1% |
| 2001 | -- | $114,500 |
Find assessor info on the county website
Neighborhood: 23120
Nearby homes
- $537,3007 bd4 ba2.8k sqft4706 Kyloe Ln, Moseley, VA 23120Off Market
- $403,6003 bd2 ba1.6k sqft4718 Kyloe Ln, Moseley, VA 23120Off Market
- $507,0004 bd3 ba2.1k sqft4713 Otterdale Rd, Moseley, VA 23120Sold
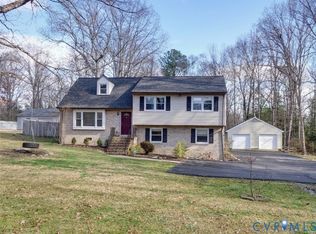
- $381,2003 bd2 ba1.8k sqft4700 Kyloe Ln, Moseley, VA 23120Off Market
- $398,7003 bd2 ba1.5k sqft4719 Otterdale Rd, Moseley, VA 23120Off Market
- $430,4004 bd3 ba2.1k sqft4707 Otterdale Rd, Moseley, VA 23120Off Market
- $430,7003 bd2 ba1.6k sqft4719 Kyloe Ln, Moseley, VA 23120Off Market
- $453,4003 bd2 ba2.4k sqft4701 Otterdale Rd, Moseley, VA 23120Off Market
Nearby schools
GreatSchools rating
- 10/10Woolridge Elementary SchoolGrades: PK-5Distance: 1.4 mi
- 8/10Tomahawk Creek Middle SchoolGrades: 6-8Distance: 3.3 mi
- 8/10Cosby High SchoolGrades: 9-12Distance: 2 mi
Schools provided by the listing agent
- Elementary: Woolridge
- Middle: Deep Creek
- High: Cosby
Source: CVRMLS. This data may not be complete. We recommend contacting the local school district to confirm school assignments for this home.
Get a cash offer in 3 minutes
Find out how much your home could sell for in as little as 3 minutes with a no-obligation cash offer.
Estimated market value
$459,700
Get a cash offer in 3 minutes
Find out how much your home could sell for in as little as 3 minutes with a no-obligation cash offer.
Estimated market value
$459,700
- Virginia
- Chesterfield County
- Moseley
- 23120
- 4712 Kyloe Ln
Nearby cities
Nearby zip codes
Other Moseley Topics
