4 bed 2 1/ 2 bath Kent Hardin quality built home with almost 3000 square feet. This home features an open concept kitchen, breakfast nook, and family room. Creating the perfect spot for family gatherings around the fireplace or for chatting while the cook is in the kitchen. The separate living and dining areas allow for those quiet times or intimate gatherings as well.
The newly finished downstairs, featuring two egress windows, offers space for lounging, recreation and storage. With updated HVAC system and water heater, this home is ready for you to move in and make the space your own.
Ideally situated just outside St Joe City in Royalton Township, close to the 31 Bypass and South Bend and just 1 1/2 hours to Downtown Chicago. Call today for your private showing.
Sold
$420,000
4712 Lauren Ln, Saint Joseph, MI 49085
4beds
2,725sqft
Single Family Residence
Built in 2005
0.48 Acres Lot
$453,900 Zestimate®
$154/sqft
$3,070 Estimated rent
Home value
$453,900
$431,000 - $477,000
$3,070/mo
Zestimate® history
Owner options
List your home for rent
$3,070/mo
Rent Zestimate®
Find your next renter with Zillow Rental Manager. Plus, with online applications, you can quickly screen prospective tenants – for free.
$3,070/mo
Rent Zestimate®
Refinance and save
$2,705/mo
Est. payment
Refinancing to a lower rate could help reduce your monthly payments and save thousands over the life of the loan.
$2,705/mo
Est. payment
Explore your selling options
Work with a Zillow partner agent
Leverage their expertise and Zillow's premium Showcase listings to get your home seen by more buyers.
Get startedList with your own agent
Get your home in front of millions of buyers by listing it on Zillow.
Learn how to do itSell it yourself
Take full control of how buyers see your home on Zillow by listing For Sale by Owner (FSBO).
List your homeWhat's special
Newly finished downstairsSouth bendSeparate livingOutside st joe cityFamily roomOpen concept kitchen
Zillow last checked:
Listing updated:
Listed by:
Jennifer Wurster 309-453-3098,
Coldwell Banker Realty
Bought with:
Rachel Scholten, 6501421711
Century 21 Affiliated
Source: MichRIC,MLS#: 24021785
Facts & features
Interior
Bedrooms & bathrooms
- Bedrooms: 4
- Bathrooms: 3
- Full bathrooms: 2
- 1/2 bathrooms: 1
Primary bedroom
- Level: Upper
- Area: 425.92
- Dimensions: 24.20 x 17.60
Bedroom 2
- Level: Upper
- Area: 128.4
- Dimensions: 10.70 x 12.00
Bedroom 3
- Level: Upper
- Area: 123.6
- Dimensions: 10.30 x 12.00
Bedroom 3
- Level: Upper
- Area: 134.47
- Dimensions: 11.30 x 11.90
Primary bathroom
- Description: Ensuite
- Level: Upper
- Area: 91.53
- Dimensions: 8.10 x 11.30
Bathroom 1
- Description: Half Bath
- Level: Main
- Area: 29.61
- Dimensions: 6.30 x 4.70
Bathroom 2
- Level: Upper
- Area: 27.6
- Dimensions: 6.90 x 4.00
Dining room
- Level: Main
- Area: 109.14
- Dimensions: 10.70 x 10.20
Family room
- Level: Main
- Area: 261.04
- Dimensions: 14.11 x 18.50
Kitchen
- Level: Main
- Area: 102.72
- Dimensions: 10.70 x 9.60
Laundry
- Level: Main
- Area: 32.64
- Dimensions: 6.40 x 5.10
Living room
- Level: Main
- Area: 163.32
- Dimensions: 14.70 x 11.11
Other
- Description: Breakfast Nook
- Level: Main
- Area: 133.75
- Dimensions: 12.50 x 10.70
Other
- Description: Foyer
- Level: Main
- Area: 173.46
- Dimensions: 14.70 x 11.80
Other
- Description: Hallway
- Level: Upper
- Area: 215.9
- Dimensions: 17.00 x 12.70
Recreation
- Level: Basement
- Area: 743.4
- Dimensions: 29.50 x 25.20
Utility room
- Description: Utility/Storage
- Area: 246.93
- Dimensions: 17.50 x 14.11
Heating
- Forced Air
Cooling
- Central Air
Appliances
- Included: Dishwasher, Dryer, Microwave, Oven, Range, Refrigerator, Washer
- Laundry: Main Level
Features
- Flooring: Carpet
- Windows: Replacement, Window Treatments
- Basement: Full
- Number of fireplaces: 1
- Fireplace features: Family Room, Gas Log
Interior area
- Total structure area: 2,014
- Total interior livable area: 2,725 sqft
- Finished area below ground: 711
Property
Parking
- Total spaces: 2
- Parking features: Attached, Garage Door Opener
- Garage spaces: 2
Features
- Stories: 2
Lot
- Size: 0.48 Acres
- Dimensions: 100 x 207
- Features: Level, Shrubs/Hedges
Details
- Additional structures: Shed(s)
- Parcel number: 111767610060003
Construction
Type & style
- Home type: SingleFamily
- Architectural style: Traditional
- Property subtype: Single Family Residence
Materials
- Vinyl Siding
- Roof: Composition
Condition
- New construction: No
- Year built: 2005
Utilities & green energy
- Sewer: Public Sewer
- Water: Public
- Utilities for property: Phone Available, Natural Gas Available, Electricity Available, Natural Gas Connected
Community & HOA
Location
- Region: Saint Joseph
Financial & listing details
- Price per square foot: $154/sqft
- Tax assessed value: $135,499
- Annual tax amount: $3,413
- Date on market: 5/3/2024
- Listing terms: Cash,FHA,VA Loan,Conventional
- Electric utility on property: Yes
Price history
| Date | Event | Price |
|---|---|---|
| 6/24/2024 | Sold | $420,000+0.2%$154/sqft |
Source:  MichRIC #24021785 Report a problem MichRIC #24021785 Report a problem | ||
| 6/17/2024 | Pending sale | $419,000$154/sqft |
Source: MichRIC #24021785 Report a problem | ||
| 5/7/2024 | Contingent | $419,000$154/sqft |
Source: MichRIC #24021785 Report a problem | ||
| 5/3/2024 | Listed for sale | $419,000+86.2%$154/sqft |
Source: MichRIC #24021785 Report a problem | ||
| 6/26/2012 | Sold | $225,000-3.6%$83/sqft |
Source: Public Record Report a problem | ||
| 9/4/2007 | Sold | $233,500$86/sqft |
Source: Public Record Report a problem | ||
Public tax history
| Year | Property taxes | Tax assessment |
|---|---|---|
| 2025 | $3,509 -8.3% | $191,300 +5.4% |
| 2024 | $3,827 | $181,500 +30.6% |
| 2023 | -- | $139,000 -0.4% |
| 2022 | $3,611 | $139,500 +2.1% |
| 2021 | -- | $136,600 -2.7% |
| 2020 | $3,555 -1.1% | $140,400 +3.3% |
| 2019 | $3,593 +11.7% | $135,900 +3% |
| 2018 | $3,216 +2.1% | $131,900 +2.4% |
| 2017 | $3,149 +0.9% | $128,800 |
| 2016 | $3,121 +41.1% | $128,800 +4.4% |
| 2015 | $2,212 | $123,400 +4.4% |
| 2014 | -- | $118,200 +6.8% |
| 2013 | -- | $110,700 +2.7% |
| 2012 | -- | $107,800 -12.4% |
| 2011 | -- | $123,100 +2.2% |
| 2010 | -- | $120,500 -0.4% |
| 2009 | -- | $121,000 +7% |
| 2008 | -- | $113,100 +65.1% |
| 2007 | -- | $68,500 +35.9% |
| 2006 | -- | $50,400 +84.6% |
| 2005 | -- | $27,300 +55.1% |
| 2004 | -- | $17,600 |
Find assessor info on the county website
Neighborhood: 49085
Nearby homes
- $419,3004 bd3 ba2k sqft4724 Lauren Ln, Saint Joseph, MI 49085Off Market

- $426,1004 bd3 ba2.2k sqft4698 Lauren Ln, Saint Joseph, MI 49085Off Market
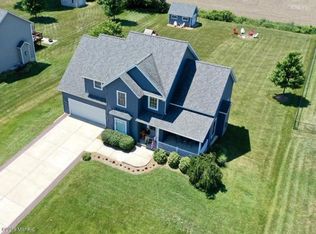
- $439,7004 bd3 ba2.6k sqft4736 Lauren Ln, Saint Joseph, MI 49085Off Market

- $431,4005 bd3 ba2.5k sqft4686 Lauren Ln, Saint Joseph, MI 49085Off Market
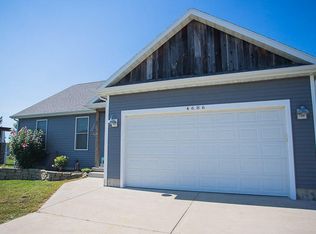
- $489,9003 bd2 ba2.5k sqft4711 Lauren Ln, Saint Joseph, MI 49085Off Market
- $468,1003 bd2 ba2.2k sqft4823 Lauren Ln, Saint Joseph, MI 49085Off Market
- $---- bd-- ba-- sqft4723 Lauren Ln, Saint Joseph, MI 49085Off Market
- $--0.3 AcresLauren #94, St Joseph, MI 49085Off Market
Nearby schools
GreatSchools rating
- 9/10Clarke SchoolGrades: K-5Distance: 1.3 mi
- 9/10Upton Middle SchoolGrades: 6-8Distance: 2.7 mi
- 9/10St. Joseph High SchoolGrades: 9-12Distance: 5.1 mi
Get a cash offer in 3 minutes
Find out how much your home could sell for in as little as 3 minutes with a no-obligation cash offer.
Estimated market value
$453,900
Get a cash offer in 3 minutes
Find out how much your home could sell for in as little as 3 minutes with a no-obligation cash offer.
Estimated market value
$453,900
- Michigan
- Berrien County
- Saint Joseph
- 49085
- 4712 Lauren Ln
Nearby cities
Nearby zip codes
Other Saint Joseph Topics
