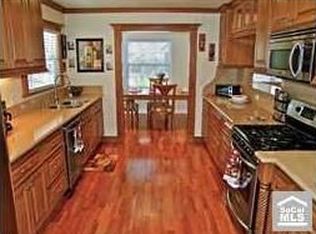
Nestled within the tranquil interior track of Lakewood Park, a few doors away from Lakewood Village in Long Beach, this spacious traditional home of approximately 2500 sf is priced below the market in the area per square foot. With 5 bedrooms and 3 bathrooms, there is plenty of room for a large family or those in need of extra space. Beautiful curb appeal with flower- filled brick planters and lush green grass with automatic sprinklers. Upon stepping through the stained glass wood entry door, you'll be greeted by a sunny and bright livingroom featuring a bay window, allowing natural light to fill the space. The separate dining room offering a dedicated area for meals and gatherings is adjacent to the galley kitchen with beautiful wood cabinets, and new stove. The cozy family room in the back, complete with a fireplace and a French door, provides easy access to the private backyard with fruit and other mature trees, grass and flower garden that is equipped with an automatic sprinkler system. First floor primary suite boasts with its own fireplace, creating a warm and romantic atmosphere. Primary bathroom with an oversize soaking bathtub and separate shower was part of the addition to the original house. The 2nd bedroom on the first floor attached to the livingroom offers additional opportunities for expansion. Guest bathroom in the hallway with a bathtub. Central staircase in the hallway provides privacy for the family room and access to the 2nd floor addition with 3 spacious bedrooms, one with a walk-in closet and a central bathroom. Fresh paint, new carpet, recessed lighting, indoor washer /dryer with ample cabinets, AC and forced air heating provide for a move-in condition property. 2-car garage, and a long driveway for additional parking and a gated backyard providing convenient parking and storage options or possibility of adding an ADU. Near parks, shopping center and fantastic schools.
Sold for $1,050,000
Listed by: Coldwell Banker Realty • Moe Shahbani • Contact: 562-547-3324
Bought with: First Team Real Estate
$1,050,000
4712 Lorelei Ave, Long Beach, CA 90808
5beds
2,498sqft
Single Family Residence
Built in 1950
5,261 Square Feet Lot
$1,259,800 Zestimate®
$420/sqft
$5,564 Estimated rent
Home value
$1,259,800
$1.17M - $1.36M
$5,564/mo
Zestimate® history
Owner options
List your home for rent
$5,564/mo
Rent Zestimate®
Find your next renter with Zillow Rental Manager. Plus, with online applications, you can quickly screen prospective tenants – for free.
$5,564/mo
Rent Zestimate®
Refinance and save
$6,873/mo
Est. payment
Refinancing to a lower rate could help reduce your monthly payments and save thousands over the life of the loan.
$6,873/mo
Est. payment
Explore your selling options
Work with a Zillow partner agent
Leverage their expertise and Zillow's premium Showcase listings to get your home seen by more buyers.
Get startedList with your own agent
Get your home in front of millions of buyers by listing it on Zillow.
Learn how to do itSell it yourself
Take full control of how buyers see your home on Zillow by listing For Sale by Owner (FSBO).
List your homeWhat's special
Zillow last checked:
Listing updated:
Listed by:
Moe Shahbani DRE #01068932 562-547-3324,
Coldwell Banker Realty
Bought with:
Amable John Aguiluz XIII, DRE #01846637
First Team Real Estate
Source: CRMLS,MLS#: PW24008178 Originating MLS: California Regional MLS
Originating MLS: California Regional MLSFacts & features
Interior
Bedrooms & bathrooms
- Bedrooms: 5
- Bathrooms: 3
- Full bathrooms: 3
- Main level bathrooms: 2
- Main level bedrooms: 2
Rooms
- Room types: Family Room, Living Room, Primary Bathroom, Primary Bedroom
Primary bedroom
- Features: Main Level Primary
Bathroom
- Features: Bathtub, Jetted Tub, Separate Shower
Kitchen
- Features: Tile Counters
Heating
- Central
Cooling
- Central Air
Appliances
- Laundry: Inside, Laundry Room
Features
- Main Level Primary
- Flooring: Carpet, Tile
- Windows: Bay Window(s)
- Has fireplace: Yes
- Fireplace features: Family Room, Primary Bedroom
- Common walls with other units/homes: No Common Walls
Interior area
- Total interior livable area: 2,498 sqft
Property
Parking
- Total spaces: 2
- Parking features: Garage
- Garage spaces: 2
Features
- Levels: Two
- Stories: 2
- Entry location: 1st floor
- Pool features: None
- Has view: Yes
- View description: Neighborhood, Trees/Woods
Lot
- Size: 5,261 Square Feet
- Features: Sprinklers In Rear, Sprinklers In Front, Sprinklers Timer, Sprinkler System
Details
- Parcel number: 7180010003
- Zoning: LBR1N
- Special conditions: Standard,Trust
Construction
Type & style
- Home type: SingleFamily
- Property subtype: Single Family Residence
Materials
- Stucco
- Roof: Composition
Condition
- Building Permit
- New construction: No
- Year built: 1950
Utilities & green energy
- Sewer: Public Sewer
- Water: Public
Community & HOA
Community
- Features: Street Lights, Sidewalks
- Security: Carbon Monoxide Detector(s)
Location
- Region: Long Beach
Financial & listing details
- Price per square foot: $420/sqft
- Tax assessed value: $1,071,000
- Annual tax amount: $14,146
- Date on market: 1/31/2024
- Cumulative days on market: 4 days
- Listing terms: Submit
- Inclusions: Washer, dryer and Refrigerator
Price history
| Date | Event | Price |
|---|---|---|
| 2/27/2024 | Sold | $1,050,000+12.9%$420/sqft |
Source:  CRMLS #PW24008178 Report a problem CRMLS #PW24008178 Report a problem | ||
| 2/5/2024 | Pending sale | $929,900$372/sqft |
Source: CRMLS #PW24008178 Report a problem | ||
Public tax history
| Year | Property taxes | Tax assessment |
|---|---|---|
| 2025 | $14,146 +183.2% | $1,071,000 +190.4% |
| 2024 | $4,996 +1.7% | $368,772 +2% |
| 2023 | $4,911 +6.4% | $361,542 +2% |
| 2022 | $4,615 +2.3% | $354,454 +2% |
| 2021 | $4,511 +0.3% | $347,505 +1% |
| 2020 | $4,496 | $343,943 +2% |
| 2019 | $4,496 +5.2% | $337,200 +2% |
| 2018 | $4,273 | $330,590 +2% |
| 2017 | $4,273 +1.2% | $324,109 +2% |
| 2016 | $4,224 +8% | $317,755 +1.5% |
| 2015 | $3,913 +4.8% | $312,983 +2% |
| 2014 | $3,734 | $306,853 +2.5% |
| 2012 | -- | $299,478 +2% |
| 2011 | -- | $293,607 +0.8% |
| 2010 | -- | $291,413 -0.2% |
| 2009 | -- | $292,106 +2% |
| 2008 | -- | $286,380 +2% |
| 2007 | -- | $280,766 +2% |
| 2006 | -- | $275,261 |
| 2005 | -- | $275,261 +4% |
| 2004 | -- | $264,575 +1.9% |
| 2003 | -- | $259,727 +2% |
| 2002 | -- | $254,636 +4% |
| 2000 | -- | $244,750 |
Find assessor info on the county website
Neighborhood: Lakewood Village
Nearby homes
- $1,002,7003 bd3 ba1.7k sqft4718 Lorelei Ave, Long Beach, CA 90808Off Market
- $930,4002 bd2 ba1.4k sqft4708 Lorelei Ave, Long Beach, CA 90808Off Market
- $863,3003 bd1 ba1.5k sqft4724 Lorelei Ave, Long Beach, CA 90808Off Market

- $896,1003 bd2 ba1.1k sqft4702 Lorelei Ave, Long Beach, CA 90808Off Market
- $985,7003 bd2 ba1.5k sqft4715 Hersholt Ave, Long Beach, CA 90808Off Market
- $780,2002 bd1 ba872 sqft4719 Hersholt Ave, Long Beach, CA 90808Off Market
- $925,0004 bd2 ba1.4k sqft4709 Hersholt Ave, Long Beach, CA 90808Off Market
- $843,4003 bd1 ba1k sqft4725 Hersholt Ave, Long Beach, CA 90808Off Market
Nearby schools
GreatSchools rating
- 6/10Twain Elementary SchoolGrades: K-5Distance: 0.4 mi
- 7/10Bancroft Middle SchoolGrades: 6-8Distance: 0.2 mi
- 5/10Lakewood High SchoolGrades: 9-12Distance: 0.6 mi
Schools provided by the listing agent
- Elementary: Mark Twain
- Middle: Bancroft
- High: Lakewood
Source: CRMLS. This data may not be complete. We recommend contacting the local school district to confirm school assignments for this home.
Get a cash offer in 3 minutes
Find out how much your home could sell for in as little as 3 minutes with a no-obligation cash offer.
Estimated market value
$1,259,800
Get a cash offer in 3 minutes
Find out how much your home could sell for in as little as 3 minutes with a no-obligation cash offer.
Estimated market value
$1,259,800
- California
- Los Angeles County
- Long Beach
- 90808
- Lakewood Village
- 4712 Lorelei Ave
Nearby cities
Nearby neighborhoods
Nearby zip codes
Other Long Beach Topics
