Feels like home. Thoughtful design meets casual elegance in this 4 bedroom, 3 full/2 half bath ranch. Custom built by Wegher in 2016 and situated on two lots, this home has 2600 square feet of living space on the main floor and features a fabulous, private backyard oasis. From the dining area, sliders lead to a spacious covered patio overlooking the heated in-ground pool. A stunning custom stone cabana doubles the entertaining space. The cabana has electric retractable screens and gas fireplace to keep you cozy well into the colder months. Pool storage room, firepit, and half bathroom complete the pool area. Off of the front entryway, a dining room serves as a sitting room. The well-appointed kitchen has two ovens, a counter-depth refrigerator, walk-in pantry, island with seating, refinished engineered hardwood floors, and dining area. In the living room, the stone fireplace and picture windows create an inviting sanctuary overlooking the pool. The primary suite has natural stone accent wall, bathroom with soaker tub, double vanities, 5x5 tile shower, and generously sized walk-in closet. Second bedroom on the main floor is 15x12 and currently used as an office. Oversized 3-car garage has a workspace, softener salt chute, and epoxy floors. Downstairs is a massive family room, half guest bath, gaming corner, and a kitchen/wet bar with bev and full-size fridges. Hard surface floor area for fitness space, plus a bonus room currently used as a play and locker room. Two more bedrooms down with walk-in closets and a shared full bathroom. Lower level also boasts an abundance of organized, custom storage, including workspace with desk This home is meticulously maintained by owner and regularly serviced by local professionals. HVAC serviced seasonally by CW Suter, roof replaced by Kuchel in 2019, Pinnacle maintains the fireplaces, Combined Pool and Spa for pool. Sonos sound, central vac, custom in-ground drainage system installed when built, wired for security system.
Sold for $775,000
$775,000
4712 Meadowlark Ln, Sioux City, IA 51106
4beds
5baths
4,340sqft
Single Family Residence, Residential
Built in 2016
0.44 Acres Lot
$776,100 Zestimate®
$179/sqft
$4,951 Estimated rent
Home value
$776,100
$737,000 - $815,000
$4,951/mo
Zestimate® history
Owner options
List your home for rent
$4,951/mo
Rent Zestimate®
Find your next renter with Zillow Rental Manager. Plus, with online applications, you can quickly screen prospective tenants – for free.
$4,951/mo
Rent Zestimate®
Refinance and save
$5,244/mo
Est. payment
Refinancing to a lower rate could help reduce your monthly payments and save thousands over the life of the loan.
$5,244/mo
Est. payment
Explore your selling options
Work with a Zillow partner agent
Leverage their expertise and Zillow's premium Showcase listings to get your home seen by more buyers.
Get startedList with your own agent
Get your home in front of millions of buyers by listing it on Zillow.
Learn how to do itSell it yourself
Take full control of how buyers see your home on Zillow by listing For Sale by Owner (FSBO).
List your homeWhat's special
Heated in-ground poolGenerously sized walk-in closetRefinished engineered hardwood floorsWalk-in pantryIsland with seatingTwo ovensFabulous private backyard oasis
Zillow last checked:
Listing updated:
Listed by:
Priscilla Andersen 712-253-7580,
Century 21 ProLink
Bought with:
Barb Maxon
Century 21 ProLink
Source: Northwest Iowa Regional BOR,MLS#: 832788
Facts & features
Interior
Bedrooms & bathrooms
- Bedrooms: 4
- Bathrooms: 5
- Main level bathrooms: 2
- Main level bedrooms: 2
Rooms
- Room types: Dining Room, Living, Kitchen, Other, Master, Laundry, Bedroom, Full Bath, Half Bath, Family
Heating
- Forced Air
Cooling
- Central Air
Appliances
- Included: Water Softener: Rented
- Laundry: Main Level
Features
- Brick Accent, Built-in Features, Central Vacuum, Computer Area, Eat-in Kitchen, Entrance Foyer, Master Bath, Master WI Closet, Wet Bar, Granite/Quartz, Kitchen Island, Pantry, Vaulted/Tray Ceilings
- Flooring: Hardwood, Engineered Hardwood
- Basement: Finished,Full
Interior area
- Total structure area: 4,340
- Total interior livable area: 4,340 sqft
- Finished area above ground: 2,610
- Finished area below ground: 1,730
Property
Parking
- Total spaces: 3
- Parking features: Attached, Triple, Garage Door Opener, Oversized, Concrete
- Attached garage spaces: 3
Features
- Patio & porch: Deck, Patio, Porch
- Exterior features: Outdoor Fire Area, Lighting
- Pool features: In Ground
- Fencing: Fenced
Lot
- Size: 0.44 Acres
- Features: Landscaped, Lawn Sprinkler System, See Remarks
Details
- Additional structures: Storage Shed, Workshop
- Parcel number: 884717353019
- Zoning: Res
- Zoning description: Res
Construction
Type & style
- Home type: SingleFamily
- Architectural style: Ranch
- Property subtype: Single Family Residence, Residential
Materials
- Roof: Shingle
Condition
- New construction: No
- Year built: 2016
Utilities & green energy
- Sewer: Public Sewer
- Water: City
Community & HOA
Community
- Security: Smoke Detector(s)
Location
- Region: Sioux City
Financial & listing details
- Price per square foot: $179/sqft
- Tax assessed value: $841,800
- Annual tax amount: $11,754
- Price range: $775K - $775K
- Date on market: 5/1/2026
- Inclusions: Kitchen appliances
- Exclusions: Rack in pantry, carved rocks in yard
Price history
| Date | Event | Price |
|---|---|---|
| 7/2/2026 | Sold | $775,000-1.3%$179/sqft |
Source:  Northwest Iowa Regional BOR #832788 Report a problem Northwest Iowa Regional BOR #832788 Report a problem | ||
| 5/20/2026 | Pending sale | $785,000$181/sqft |
Source: Northwest Iowa Regional BOR #832788 Report a problem | ||
| 5/1/2026 | Listed for sale | $785,000+2364.7%$181/sqft |
Source: Northwest Iowa Regional BOR #832788 Report a problem | ||
| 3/24/2016 | Sold | $31,850$7/sqft |
Source: Northwest Iowa Regional BOR #712506 Report a problem | ||
Public tax history
| Year | Property taxes | Tax assessment |
|---|---|---|
| 2025 | $11,754 +13.4% | $682,100 +3.3% |
| 2024 | $10,366 +15.3% | $660,500 +8.8% |
| 2023 | $8,990 +34.3% | $607,300 +32.9% |
| 2022 | $6,692 +14.9% | $457,100 +31.2% |
| 2021 | $5,824 +27.6% | $348,400 +16.4% |
| 2020 | $4,563 +24.9% | $299,300 +33.6% |
| 2019 | $3,654 -42.1% | $223,992 -61.9% |
| 2018 | $6,314 +1278.6% | $587,600 +2808.9% |
| 2017 | $458 +1.3% | $20,200 |
| 2016 | $452 | $20,200 |
| 2015 | $452 -52.7% | $20,200 -3.3% |
| 2014 | $956 | $20,900 |
Find assessor info on the county website
Neighborhood: 51106
Nearby homes
- $25,60010,719 Square Feet4718 Meadowlark Ln, Sioux City, IA 51106Off Market
- $385,0004 bd3 ba2.8k sqft4706 Meadowlark Ln, Sioux City, IA 51106Sold
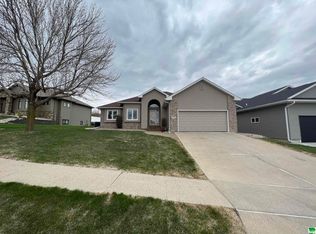
- $430,9004 bd2 ba1.8k sqft4707 Stoneridge Ct, Sioux City, IA 51106Off Market
- $322,2003 bd2 ba1.4k sqft4700 Meadowlark Ln, Sioux City, IA 51106Off Market
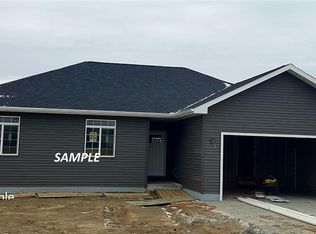
- $452,2004 bd3 ba1.8k sqft4818 Meadowlark Ln, Sioux City, IA 51106Off Market
- $383,1003 bd2 ba1.7k sqft4701 Stoneridge Ct, Sioux City, IA 51106Off Market
- $447,0005 bd3 ba1.5k sqft4713 Meadowlark Ln, Sioux City, IA 51106Off Market
- $448,3005 bd3 ba1.6k sqft4712 Stoneridge Ct, Sioux City, IA 51106Off Market
Nearby schools
GreatSchools rating
- NANodland Elementary SchoolGrades: K-2Distance: 1.2 mi
- 7/10East Middle SchoolGrades: 6-8Distance: 1.9 mi
- 5/10East High SchoolGrades: 9-12Distance: 1.4 mi
Schools provided by the listing agent
- Elementary: Nodland/Sunnyside
- Middle: East Middle
- High: East High
Source: Northwest Iowa Regional BOR. This data may not be complete. We recommend contacting the local school district to confirm school assignments for this home.


Get pre-qualified for a loan
At Zillow Home Loans, we can pre-qualify you in as little as 5 minutes with no impact to your credit score.An equal housing lender. NMLS #10287.
- Iowa
- Woodbury County
- Sioux City
- 51106
- 4712 Meadowlark Ln
Nearby cities
Nearby zip codes
Other Sioux City Topics
