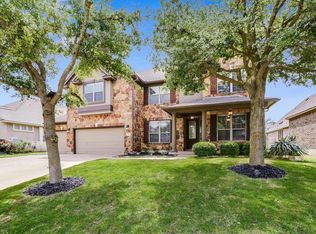
Beneath the shade of tall oaks, this Falconhead West dream home welcomes with a wide front porch and a stately brick-and-stone. The layout flows easily between open gathering spaces and quiet retreats. Living room is filled with natural light and centers on a stone fireplace. Kitchen is both practical and inviting with granite, double ovens, center island, and breakfast nook. Front of the home showcases French doors open to a private study, and an elegant dining room. Primary bedroom is on the main floor with a bay-window sitting area and a large bath, soaking tub, and walk-in shower. Upstairs is a true media room, game room with wet bar, and three additional bedrooms with plenty of space for everyone. Step outside to quiet living spaces, a covered patio with fireplace, a string-lit deck with private spa, and a yard edged with trees that provide peace and shade. Falconhead West is highly desirable community, where residents benefit from Travis County's lowest tax rates. Owners love their resort-style amenities with unmatched convenience. Enjoy the community park, access to the PGA Tour-designed Falconhead Golf Course, and miles of scenic hiking and mountain biking trails right at your doorstep. Daily essentials are just 10 minutes away at Hill Country Galleria, featuring Whole Foods Market, cinema, and wide selection of boutiques and dining options. Top-tier healthcare is quickly accessible, with Baylor Scott & White Lakeway Medical Center, Austin Regional Clinic, and St. David's Emergency Center all nearby. All this plus highly regarded Lake Travis ISD schools; Bee Cave Elementary, Bee Cave Middle School, and Lake Travis High School all within 5 minutes. Weekend adventurers enjoy Lake Travis and Lakeway Marina just 15 minutes away, alongside numerous wineries, breweries, and over six state and county parks offering fishing, hiking, biking, and rock climbing. Experience the perfect balance of Hill Country serenity and modern convenience.
Sold
Price Unknown
4712 Mont Blanc Dr, Bee Cave, TX 78738
4beds
3,846sqft
Single Family Residence
Built in 2008
-- sqft lot
$919,400 Zestimate®
$--/sqft
$4,774 Estimated rent
Home value
$919,400
$855,000 - $984,000
$4,774/mo
Zestimate® history
Owner options
List your home for rent
$4,774/mo
Rent Zestimate®
Find your next renter with Zillow Rental Manager. Plus, with online applications, you can quickly screen prospective tenants – for free.
$4,774/mo
Rent Zestimate®
Refinance and save
Refinancing to a lower rate could help reduce your monthly payments and save thousands over the life of the loan.
Explore your selling options
Work with a Zillow partner agent
Leverage their expertise and Zillow's premium Showcase listings to get your home seen by more buyers.
Get startedList with your own agent
Get your home in front of millions of buyers by listing it on Zillow.
Learn how to do itSell it yourself
Take full control of how buyers see your home on Zillow by listing For Sale by Owner (FSBO).
List your homeWhat's special
Stone fireplaceStately brick-and-stoneBay-window sitting areaWide front porchQuiet living spacesElegant dining roomTrue media room
Zillow last checked:
Source: BHHS broker feed,MLS#: 4094162
Facts & features
Interior
Bedrooms & bathrooms
- Bedrooms: 4
- Bathrooms: 4
- Full bathrooms: 3
- 1/2 bathrooms: 1
Cooling
- Central Air
Appliances
- Included: Dishwasher, Microwave
Features
- Has basement: No
Interior area
- Total structure area: 3,846
- Total interior livable area: 3,846 sqft
Property
Parking
- Parking features: GarageAttached
- Has attached garage: Yes
Features
- Patio & porch: Patio
Details
- Parcel number: 748931
Construction
Type & style
- Home type: SingleFamily
- Property subtype: Single Family Residence
Condition
- Year built: 2008
Community & HOA
Location
- Region: Bee Cave
Financial & listing details
- Tax assessed value: $789,754
- Annual tax amount: $9,472
- Date on market: 9/30/2025
- Lease term: Contact For Details
Price history
| Date | Event | Price |
|---|---|---|
| 12/22/2025 | Sold | -- |
Source: Agent Provided Report a problem | ||
| 10/16/2025 | Pending sale | $899,000$234/sqft |
Source: BHHS broker feed #4094162 Report a problem | ||
| 10/11/2025 | Listing removed | $899,000$234/sqft |
Source: BHHS broker feed #4094162 Report a problem | ||
| 9/30/2025 | Listed for sale | $899,000$234/sqft |
Source:  Unlock MLS #4094162 Report a problem Unlock MLS #4094162 Report a problem | ||
Public tax history
| Year | Property taxes | Tax assessment |
|---|---|---|
| 2025 | $9,472 -9.1% | $789,754 -6.1% |
| 2024 | $10,425 +14.5% | $841,192 +10% |
| 2023 | $9,101 -5.5% | $764,720 +10% |
| 2022 | $9,629 | $695,200 +10% |
| 2021 | -- | $632,000 +9.4% |
| 2020 | $9,007 -0.4% | $577,600 -0.3% |
| 2019 | $9,046 +4.4% | $579,100 +7.6% |
| 2018 | $8,661 | $538,000 +0.1% |
| 2017 | $8,661 +10.4% | $537,448 +4.5% |
| 2016 | $7,844 | $514,408 +2.2% |
| 2015 | $7,844 | $503,440 +10% |
| 2014 | $7,844 | $457,673 +1.7% |
| 2013 | -- | $450,096 -0.1% |
| 2012 | -- | $450,575 +4.9% |
| 2011 | -- | $429,680 -10.7% |
| 2010 | -- | $480,921 +16.1% |
| 2009 | -- | $414,114 |
Find assessor info on the county website
Neighborhood: 78738
Nearby homes
- $--4 bd3 ba3k sqft4708 Mont Blanc Dr, Bee Cave, TX 78738Sold

- $798,500-- bd3 ba3.2k sqft4716 Mont Blanc Dr, Bee Cave, TX 78738Off Market
- $764,0005 bd4 ba3.6k sqft4713 Mont Blanc Dr, Austin, TX 78738Off Market
- $779,700-- bd4 ba3.4k sqft4720 Mont Blanc Dr, Bee Cave, TX 78738Off Market
- $796,9006 bd4 ba3.5k sqft4704 Mont Blanc Dr, Bee Cave, TX 78738Off Market
- $680,9004 bd4 ba3k sqft4709 Mont Blanc Dr, Bee Cave, TX 78738Off Market
- $765,8004 bd4 ba3.6k sqft4717 Mont Blanc Dr, Bee Cave, TX 78738Off Market
- $646,6003 bd3 ba2.6k sqft4721 Mont Blanc Dr, Bee Cave, TX 78738Off Market
Nearby schools
GreatSchools rating
- 8/10Bee Cave Elementary SchoolGrades: PK-5Distance: 1.6 mi
- 10/10Bee Cave MiddleGrades: 6-8Distance: 0.8 mi
- 8/10Lake Travis High SchoolGrades: 9-12Distance: 1.5 mi
Get a cash offer in 3 minutes
Find out how much your home could sell for in as little as 3 minutes with a no-obligation cash offer.
Estimated market value
$919,400
Get a cash offer in 3 minutes
Find out how much your home could sell for in as little as 3 minutes with a no-obligation cash offer.
Estimated market value
$919,400
- Texas
- Travis County
- Austin
- 78738
- 4712 Mont Blanc Dr
Nearby cities
Nearby neighborhoods
Nearby zip codes
Other Austin Topics
