Skip main navigation
Closed
  • $474,800

    4712 N Magnolia Ave #3, Chicago, IL 60640

    2beds
    1,510sqft
    Condominium, Single Family Residence
    Built in 1890
    -- sqft lot
    $474,800 Zestimate®
    $314/sqft
    $3,244 Estimated rent

    Home value

    $474,800

    $404,000 - $556,000

    $3,244/mo

    Zestimate® history
    Loading
    Loading...

    Owner options

    List your home for rent

    $3,244/mo

    Rent Zestimate®

    Find your next renter with Zillow Rental Manager. Plus, with online applications, you can quickly screen prospective tenants – for free.

    Learn more

    $3,244/mo

    Rent Zestimate®

    Refinance and save

    $3,775/mo

    Est. payment

    Refinancing to a lower rate could help reduce your monthly payments and save thousands over the life of the loan.

    See today's rates

    $3,775/mo

    Est. payment

    Explore your selling options

    Work with a Zillow partner agent

    Leverage their expertise and Zillow's premium Showcase listings to get your home seen by more buyers.

    Get started

    List with your own agent

    Get your home in front of millions of buyers by listing it on Zillow.

    Learn how to do it

    Sell it yourself

    Take full control of how buyers see your home on Zillow by listing For Sale by Owner (FSBO).

    List your home

    What's special

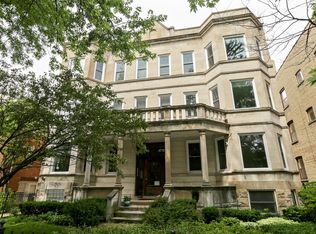
    This impressive 2 bed/2 bath Uptown condo is the perfect blend of vintage and modern. A classic Chicago grey-stone building, this top floor unit gets tons of light and has the floor plan you WANT! Separate living room space with 11' ceilings feels even bigger than it is (and it is big.) Add to that a huge family room off of the kitchen for entertaining and relaxing. Both bedrooms feature generous closet space in addition to linen and storage closets throughout the home (and add'l storage and bike storage in the basement!) Relax and enjoy the sunsets on your GIANT western-facing deck--big enough for a grill + table + plenty of patio furniture. Newly refinished hardwood floors (2021,) quartz countertops (2019) compliment the contemporary white cabinetry and stainless appliances for a clean, modern look. All the modern conveniences of central AC and full-sized, side/side W/D included. Gated parking is future-proof with a dedicated EV charging station! Magnolia is a gorgeous street with an old-growth tree canopy--so peaceful you might forget you are in the heart of Uptown, one of Chicago's most vibrant communities! Walking distance to the historic Green Mill and other clubs and restaurants, a short bike ride to the lake front, and 2.5 blocks to the Wilson EL stop with access to both Red and Purple lines. This home is truly in the heart of it all. Prepare to fall in love with this one!

    This property is off market, which means it's not currently listed for sale or rent on Zillow. This may be different from what's available on other websites or public sources.

    Zillow last checked:

    Listing updated:

    Listed by:

    James Barclay 773-294-9048,

    Dream Town Real Estate,

    Erick Alvarez 312-909-6393,

    Dream Town Real Estate

    Bought with:

    Olin Eargle, ABR,GRI

    @properties Christie's International Real Estate

    Source: MRED as distributed by MLS GRID,MLS#: 11388632MLS Logo

    Facts & features

    Interior

    Bedrooms & bathrooms
    • Bedrooms: 2
    • Bathrooms: 2
    • Full bathrooms: 2
    Rooms
    • Room types: Foyer
    Primary bedroom
    • Features: Flooring (Carpet), Bathroom (Full)
    • Level: Main
    • Area: 165 Square Feet
    • Dimensions: 15X11
    Bedroom 2
    • Features: Flooring (Carpet)
    • Level: Main
    • Area: 144 Square Feet
    • Dimensions: 12X12
    Dining room
    • Features: Flooring (Hardwood)
    • Level: Main
    • Dimensions: COMBO
    Family room
    • Features: Flooring (Hardwood)
    • Level: Main
    • Area: 255 Square Feet
    • Dimensions: 17X15
    Foyer
    • Features: Flooring (Hardwood)
    • Level: Main
    • Area: 78 Square Feet
    • Dimensions: 13X6
    Kitchen
    • Features: Flooring (Hardwood)
    • Level: Main
    • Area: 136 Square Feet
    • Dimensions: 17X8
    Laundry
    • Level: Main
    • Area: 50 Square Feet
    • Dimensions: 10X5
    Living room
    • Features: Flooring (Hardwood)
    • Level: Main
    • Area: 276 Square Feet
    • Dimensions: 23X12
    Heating
    • Forced Air
    Cooling
    • Central Air
    Appliances
    • Laundry: Washer Hookup
    Features
    • Storage
    • Flooring: Hardwood
    • Basement: None
    • Number of fireplaces: 1
    • Fireplace features: Wood Burning, Living Room
    Interior area
    • Total structure area: 0
    • Total interior livable area: 1,510 sqft

    Property

    Parking
    • Total spaces: 1
    • Parking features: Unassigned, On Site, Owned
    Accessibility
    • Accessibility features: No Disability Access
    Details
    • Parcel number: 14171040241006
    • Special conditions: None
    • Other equipment: Ceiling Fan(s)

    Construction

    Type & style
    • Home type: Condo
    • Property subtype: Condominium, Single Family Residence
    Materials
    • Stone
    Condition
    • New construction: No
    • Year built: 1890

    Utilities & green energy

    • Sewer: Public Sewer
    • Water: Lake Michigan

    Community & HOA

    Community
    • Security: Carbon Monoxide Detector(s)
    HOA
    • Has HOA: Yes
    • Amenities included: Bike Room/Bike Trails, Storage
    • Services included: Water, Parking, Insurance, Exterior Maintenance, Lawn Care, Scavenger, Snow Removal
    • HOA fee: $378 monthly
    Location
    • Region: Chicago

    Financial & listing details

    • Price per square foot: $314/sqft
    • Annual tax amount: $4,619
    • Date on market: 4/28/2022
    • Listing terms: Conventional
    • Ownership: Condo

    Price history

    DateEventPrice
    6/2/2022Sold$440,000+1.1%$291/sqft
    Source: MRED as distributed by MLS GRID #11388632 Report a problem
    5/16/2022Pending sale$435,000$288/sqft
    Source: MRED as distributed by MLS GRID #11388632 Report a problem
    5/3/2022Contingent$435,000$288/sqft
    Source: MRED as distributed by MLS GRID #11388632 Report a problem
    4/28/2022Listed for sale$435,000+25%$288/sqft
    Source: MRED as distributed by MLS GRID #11388632 Report a problem
    6/30/2017Sold$348,000$230/sqft
    Source: MRED as distributed by MLS GRID #09599314 Report a problem

    Public tax history

    Tax history is unavailable.

    Neighborhood: Uptown

    Nearby schools

    GreatSchools rating
    Schools provided by the listing agent
    • District: 299

    Source: MRED as distributed by MLS GRID. This data may not be complete. We recommend contacting the local school district to confirm school assignments for this home.

    Get a cash offer in 3 minutes
    Find out how much your home could sell for in as little as 3 minutes with a no-obligation cash offer.
    Estimated market value
    $474,800
    Get a cash offer in 3 minutes
    Find out how much your home could sell for in as little as 3 minutes with a no-obligation cash offer.
    Estimated market value
    $474,800