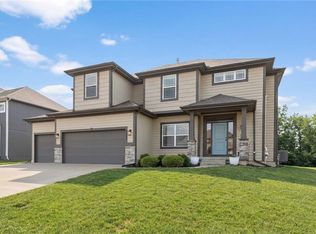
Like new and absolutely pristine, this stunning home backs to trees and green space, offering both privacy and peaceful views. Thoughtfully designed with upscale finishes throughout, it combines luxury and comfort in every detail.
The heart of the home features an extended island, custom-painted kitchen cabinetry, and a large walk-in pantry—all opening seamlessly to the Great Room with fireplace. Wood floors flow through the Great Room, Kitchen, Breakfast Room, and entries, creating a warm feel. The breakfast area walks out to an extended covered patio, perfect for relaxing or entertaining while enjoying the private backyard setting.
The main-level Primary Suite is a true retreat, complete with a large tiled shower, freestanding soaking tub, and a spacious walk-in closet that conveniently connects to the laundry room. A boot bench and half bath are located just off the garage entry. A second bedroom and full bath complete the main level.
Downstairs, the finished lower level offers a generous rec room plus two well-sized bedrooms—both with walk-in closets—and a full bath between them, ideal for guests or additional living space.
Car enthusiasts and hobbyists will appreciate the custom garage doors—8’ tall on the two-car side and 9’ wide on the third bay—along with epoxy-coated garage floors. The three-car garage, privacy-fenced backyard, and backing to green space make this home a rare find. Schedule your showing today!
Sold
Price Unknown
4712 NE 95th Ter, Kansas City, MO 64156
4beds
2,871sqft
Single Family Residence
Built in 2022
9,747 Square Feet Lot
$559,300 Zestimate®
$--/sqft
$3,884 Estimated rent
Home value
$559,300
$509,000 - $615,000
$3,884/mo
Zestimate® history
Owner options
List your home for rent
$3,884/mo
Rent Zestimate®
Find your next renter with Zillow Rental Manager. Plus, with online applications, you can quickly screen prospective tenants – for free.
$3,884/mo
Rent Zestimate®
Refinance and save
Refinancing to a lower rate could help reduce your monthly payments and save thousands over the life of the loan.
Explore your selling options
Work with a Zillow partner agent
Leverage their expertise and Zillow's premium Showcase listings to get your home seen by more buyers.
Get startedList with your own agent
Get your home in front of millions of buyers by listing it on Zillow.
Learn how to do itSell it yourself
Take full control of how buyers see your home on Zillow by listing For Sale by Owner (FSBO).
List your homeWhat's special
Zillow last checked:
Listing updated:
Listed by:
Jim Bridges 913-553-7787,
List it for 1 Percent Realty
Bought with:
Nick Pina, 2021007244
Keller Williams Realty Partners Inc.
Source: Heartland MLS as distributed by MLS GRID,MLS#: 2602096
Facts & features
Interior
Bedrooms & bathrooms
- Bedrooms: 4
- Bathrooms: 3
- Full bathrooms: 3
Primary bedroom
- Features: Carpet, Ceiling Fan(s)
- Level: First
Bedroom 2
- Features: Carpet
- Level: First
Bedroom 3
- Level: Basement
Bedroom 4
- Level: Basement
Bathroom 2
- Level: First
Bathroom 3
- Level: Basement
Breakfast room
- Level: First
Great room
- Level: First
Half bath
- Level: First
Kitchen
- Level: First
Laundry
- Features: Ceramic Tiles
- Level: First
Recreation room
- Level: Basement
Heating
- Forced Air
Cooling
- Electric
Appliances
- Included: Dishwasher, Disposal, Microwave
- Laundry: Bedroom Level, Main Level
Features
- Ceiling Fan(s), Kitchen Island, Pantry
- Flooring: Carpet, Wood
- Windows: Thermal Windows
- Basement: Finished,Full
- Number of fireplaces: 1
- Fireplace features: Great Room
Interior area
- Total structure area: 2,871
- Total interior livable area: 2,871 sqft
- Finished area above ground: 1,624
- Finished area below ground: 1,247
Property
Parking
- Total spaces: 3
- Parking features: Attached, Garage Faces Front
- Attached garage spaces: 3
Features
- Patio & porch: Patio
Lot
- Size: 9,747 Square Feet
- Dimensions: 75 x 130
- Features: Adjoin Greenspace
Details
- Parcel number: 141070009030.00
Construction
Type & style
- Home type: SingleFamily
- Architectural style: Traditional
- Property subtype: Single Family Residence
Materials
- Stucco & Frame
- Roof: Composition
Condition
- Year built: 2022
Details
- Builder model: Birch
- Builder name: BALDWIN
Utilities & green energy
- Sewer: Public Sewer
- Water: Public
Community & HOA
Community
- Subdivision: Northview Place Estates
HOA
- Has HOA: Yes
- Services included: No Amenities
- HOA name: Northview Place Estates HOA
Location
- Region: Kansas City
Financial & listing details
- Tax assessed value: $98,550
- Annual tax amount: $7,205
- Date on market: 2/27/2026
- Listing terms: Cash,Conventional,FHA,VA Loan
- Ownership: Private
Price history
| Date | Event | Price |
|---|---|---|
| 3/18/2026 | Sold | -- |
Source:  Heartland MLS as distributed by MLS GRID #2602096 Report a problem Heartland MLS as distributed by MLS GRID #2602096 Report a problem | ||
| 2/28/2026 | Pending sale | $550,000$192/sqft |
Source: Heartland MLS as distributed by MLS GRID #2602096 Report a problem | ||
| 2/27/2026 | Listed for sale | $550,000+5.8%$192/sqft |
Source: Heartland MLS as distributed by MLS GRID #2602096 Report a problem | ||
| 4/18/2023 | Sold | -- |
Source: Heartland MLS as distributed by MLS GRID #2393877 Report a problem | ||
| 2/22/2023 | Pending sale | $519,950$181/sqft |
Source:  RE/MAX of Kansas-Missouri Report a problem RE/MAX of Kansas-Missouri Report a problem | ||
| 2/22/2023 | Contingent | $519,950$181/sqft |
Source: Heartland MLS as distributed by MLS GRID #2393877 Report a problem | ||
| 1/23/2023 | Price change | $519,950-1%$181/sqft |
Source: Heartland MLS as distributed by MLS GRID #2393877 Report a problem | ||
| 12/29/2022 | Price change | $524,950-1.9%$183/sqft |
Source: Heartland MLS as distributed by MLS GRID #2393877 Report a problem | ||
| 11/16/2022 | Price change | $534,950-1.8%$186/sqft |
Source: Heartland MLS as distributed by MLS GRID #2393877 Report a problem | ||
| 8/10/2022 | Listed for sale | $544,950-2.6%$190/sqft |
Source: Heartland MLS as distributed by MLS GRID #2393877 Report a problem | ||
| 2/11/2022 | Listing removed | -- |
Source: RE/MAX of Kansas-Missouri Report a problem | ||
| 2/8/2022 | Pending sale | $559,700$195/sqft |
Source: Heartland MLS as distributed by MLS GRID #2364560 Report a problem | ||
| 2/8/2022 | Listed for sale | $559,700$195/sqft |
Source: Heartland MLS as distributed by MLS GRID #2364560 Report a problem | ||
Public tax history
| Year | Property taxes | Tax assessment |
|---|---|---|
| 2025 | $7,766 +7.8% | $98,550 +10.2% |
| 2024 | $7,204 +43% | $89,430 +41.7% |
| 2023 | $5,039 +1663.4% | $63,100 +1745% |
| 2022 | $286 -0.1% | $3,420 |
| 2021 | $286 -7.5% | $3,420 |
| 2020 | $309 | $3,420 |
Find assessor info on the county website
Neighborhood: Shoal Creek
Nearby homes
- $--4 bd4 ba2.8k sqft8861 N Poplar Ave, Kansas City, MO 64156Sold

- $602,6005 bd5 ba3.3k sqft4708 NE 95th Ter, Kansas City, MO 64156Off Market
- $554,6004 bd4 ba2.8k sqft4704 NE 95th Ter, Kansas City, MO 64156Off Market
- $--4 bd4 ba2.6k sqft4800 NE 95th Ter, Kansas City, MO 64156Sold
- $442,1001 bd3 ba1.5k sqft4709 NE 95th Ter, Kansas City, MO 64156Off Market
- $439,9002 bd2 ba1.6k sqft4700 NE 95th Ter, Kansas City, MO 64156Off Market
- $524,9004 bd4 ba2.5k sqft4705 NE 95th Ter, Kansas City, MO 64156Off Market
- $531,2004 bd4 ba2.6k sqft4711 NE 95th Ter, Kansas City, MO 64156Off Market
Nearby schools
GreatSchools rating
- 7/10GATEWAY 6TH GRADE CENTERGrades: 6Distance: 0.8 mi
- 9/10Staley High SchoolGrades: 9-12Distance: 1.8 mi
- 8/10Northview Elementary SchoolGrades: K-5Distance: 0.8 mi
Schools provided by the listing agent
- Elementary: Northview
- Middle: New Mark
- High: Staley High School
Source: Heartland MLS as distributed by MLS GRID. This data may not be complete. We recommend contacting the local school district to confirm school assignments for this home.
Get a cash offer in 3 minutes
Find out how much your home could sell for in as little as 3 minutes with a no-obligation cash offer.
Estimated market value
$559,300
Get a cash offer in 3 minutes
Find out how much your home could sell for in as little as 3 minutes with a no-obligation cash offer.
Estimated market value
$559,300
- Missouri
- Clay County
- Kansas City
- 64156
- Shoal Creek
- 4712 NE 95th Ter
Nearby cities
Nearby neighborhoods
Nearby zip codes
Other Kansas City Topics
