Skip main navigation
Sold for $505,000
  • $505,000

    4712 Owl View Dr, Traverse City, MI 49685

    4beds
    2,271sqft
    Single Family Residence
    Built in 2024
    0.3 Acres Lot
    $514,700 Zestimate®
    $222/sqft
    $3,759 Estimated rent

    Home value

    $514,700

    $463,000 - $571,000

    $3,759/mo

    Zestimate® history
    Loading
    Loading...

    Owner options

    List your home for rent

    $3,759/mo

    Rent Zestimate®

    Find your next renter with Zillow Rental Manager. Plus, with online applications, you can quickly screen prospective tenants – for free.

    Learn more

    $3,759/mo

    Rent Zestimate®

    Refinance and save

    $3,339/mo

    Est. payment

    Refinancing to a lower rate could help reduce your monthly payments and save thousands over the life of the loan.

    See today's rates

    $3,339/mo

    Est. payment

    Explore your selling options

    Work with a Zillow partner agent

    Leverage their expertise and Zillow's premium Showcase listings to get your home seen by more buyers.

    Get started

    List with your own agent

    Get your home in front of millions of buyers by listing it on Zillow.

    Learn how to do it

    Sell it yourself

    Take full control of how buyers see your home on Zillow by listing For Sale by Owner (FSBO).

    List your home

    What's special

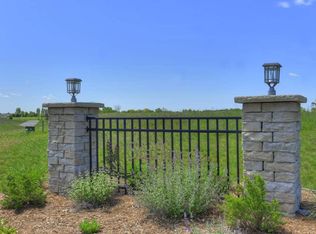
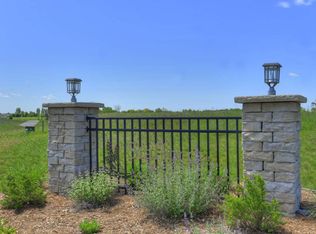
    This better-than-new home with three fully-finished levels is conveniently located just minutes from downtown Traverse City in Stafford Meadows Subdivision off East Silver Lake Road. There are lakes, parks, and hiking trails nearby. Interlochen Center for the Arts is about a 15-minute drive west. The open-concept main floor living area is light-filled and features an island kitchen with granote countertops and SS appliances; a doorwall to the composite rear deck; the primary bedroom with a walk-in closet and a deluxe bath; a powder room, and a laundry room. The upper level has two bedrooms with generous closets and a tub and shower combination bath. The lower level features 9-foot ceilings, can lighting, daylight windows, and a roomy yet cozy gathering space with a gas fireplace for winter comfort. Also on the lower level is a fourth bedroom with a tub and shower combination bath. The mechanical room has storage space. There are solid-core 6-panel doors throughout this home. The lot is pie-shaped and there is a timed irrigation system. Pleasant front porch with can lighting. Generous garage with room for storage.

    Zillow last checked:

    Listing updated:

    Listed by:

    Carole Halmekangas 248-347-6000,

    AAA Real Estate 248-347-6000

    Bought with:

    Nancy Albrecht, 6506036418

    REO-TCRandolph-233022

    Source: NGLRMLS,MLS#: 1939593MLS Logo

    Facts & features

    Interior

    Bedrooms & bathrooms
    • Bedrooms: 4
    • Bathrooms: 4
    • Full bathrooms: 3
    • 1/2 bathrooms: 1
    • Main level bathrooms: 1
    • Main level bedrooms: 1
    Primary bedroom
    • Level: Main
    • Area: 192
    • Dimensions: 16 x 12
    Bedroom 2
    • Level: Upper
    • Area: 165
    • Dimensions: 15 x 11
    Bedroom 3
    • Level: Upper
    • Area: 165
    • Dimensions: 15 x 11
    Bedroom 4
    • Level: Lower
    • Area: 216
    • Dimensions: 18 x 12
    Primary bathroom
    • Features: Private
    Dining room
    • Level: Main
    • Length: 13
    Family room
    • Level: Lower
    • Area: 252
    • Dimensions: 18 x 14
    Kitchen
    • Level: Main
    • Width: 13
    Living room
    • Level: Main
    • Area: 345
    • Dimensions: 23 x 15
    Heating
    • Forced Air, Natural Gas, Fireplace(s)
    Cooling
    • Central Air
    Appliances
    • Included: Refrigerator, Disposal, Dishwasher, Microwave, Washer, Dryer
    • Laundry: Main Level
    Features
    • Granite Bath Tops, Granite Counters, Kitchen Island, Vaulted Ceiling(s), WiFi
    • Flooring: Carpet
    • Basement: Daylight,Egress Windows,Finished
    • Has fireplace: Yes
    • Fireplace features: Gas
    Interior area
    • Total structure area: 2,271
    • Total interior livable area: 2,271 sqft
    • Finished area above ground: 1,448
    • Finished area below ground: 823

    Property

    Parking
    • Total spaces: 2
    • Parking features: Attached, Garage Door Opener, Concrete Floors, Concrete
    • Attached garage spaces: 2
    Accessibility
    • Accessibility features: Main Floor Access
    Features
    • Levels: Two
    • Stories: 2
    • Patio & porch: Deck, Porch
    • Exterior features: Sprinkler System
    • Waterfront features: None
    Lot
    • Size: 0.30 Acres
    • Dimensions: 80 x 120
    • Features: Level, Landscaped, Subdivided
    Details
    • Additional structures: None
    • Parcel number: 16026901600
    • Zoning description: Residential

    Construction

    Type & style
    • Home type: SingleFamily
    • Property subtype: Single Family Residence
    Materials
    • Frame, Vinyl Siding
    • Roof: Composition
    Condition
    • New construction: No
    • Year built: 2024

    Utilities & green energy

    • Sewer: Public Sewer
    • Water: Public

    Community & neighborhood

    Community
    • Community features: None
    Location
    • Region: Traverse City
    • Subdivision: Stafford Meadows

    HOA & financial

    HOA
    • HOA fee: $326 annually
    • Services included: Trash

    Other

    Other facts
    • Listing agreement: Exclusive Right Sell
    • Price range: $505K - $505K
    • Listing terms: Conventional,Cash,FHA,VA Loan
    • Ownership type: Private Owner

    Price history

    DateEventPrice
    1/12/2026Listing removed$3,100$1/sqft
    Source: Zillow Rentals Report a problem
    12/15/2025Listed for rent$3,100$1/sqft
    Source: Zillow Rentals Report a problem
    12/12/2025Listing removed$3,100$1/sqft
    Source: Zillow Rentals Report a problem
    12/9/2025Listed for rent$3,100+3.3%$1/sqft
    Source: Zillow Rentals Report a problem
    12/5/2025Sold$505,000-2.9%$222/sqft
    Source: NGLRMLS #1939593 Report a problem
    11/19/2025Listing removed$3,000$1/sqft
    Source: Zillow Rentals Report a problem
    11/5/2025Price change$3,000-11.8%$1/sqft
    Source: Zillow Rentals Report a problem
    10/27/2025Listed for rent$3,400+13.3%$1/sqft
    Source: Zillow Rentals Report a problem
    10/15/2025Price change$520,000+961.2%$229/sqft
    Source: NGLRMLS #1939593 Report a problem
    7/16/2024Listing removed--
    Source: Zillow Rentals Report a problem
    7/2/2024Price change$3,000+1.7%$1/sqft
    Source: Zillow Rentals Report a problem
    5/31/2024Listed for rent$2,950$1/sqft
    Source: Zillow Rentals Report a problem
    5/2/2023Price change$49,000+8.9%$22/sqft
    Source: Realcomp II #78001301904 Report a problem
    7/18/2020Listed for sale$45,000$20/sqft
    Source: Real Estate One #1877347 Report a problem
    4/7/2020Listing removed$45,000$20/sqft
    Source: Real Estate One #1863538 Report a problem
    6/27/2019Listed for sale$45,000$20/sqft
    Source: REO-TC/Randolph #1863538 Report a problem

    Public tax history

    YearProperty taxesTax assessment
    2025$1,237 +2921.7%$224,100 +730%
    2024$41 +4.8%$27,000 +42.1%
    2023$39 +5.2%$19,000 +11.8%
    2022$37 +1.1%$17,000
    2021$37 $17,000
    2020-- $17,000 +47.8%
    2019$37 +2%$11,500 +4.5%
    2018$36 $11,000
    2017-- $11,000
    2016-- $11,000

    Find assessor info on the county website

    Neighborhood: Chums Corner

    Nearby schools

    GreatSchools rating
    Schools provided by the listing agent
    • Elementary: Silver Lake Elementary School
    • Middle: Traverse City West Middle School
    • High: Traverse City West Senior High School
    • District: Traverse City Area Public Schools

    Source: NGLRMLS. This data may not be complete. We recommend contacting the local school district to confirm school assignments for this home.

    Get pre-qualified for a loan
    At Zillow Home Loans, we can pre-qualify you in as little as 5 minutes with no impact to your credit score.

    An equal housing lender. NMLS #10287.

    Sell for more on Zillow
    Get a Zillow Showcase℠ listing at no additional cost and you could sell for .
    $514,700
    2% more
    +$10,294
    With Zillow Showcase(estimated)
    $524,994