This luxurious custom home in Willow Creek Estates combines exquisite craftsmanship with thoughtful design, offering easy access to Old Ranch Road corridor, Highway 224, I-80, and many nearby parks and trails. The floorplan is exceptional, and the home was originally constructed by a builder as his personal home. This quality shines through in countless ways.
The great room features a stunning, wood-burning, floor-to-ceiling stone fireplace, vaulted ceilings, and expansive windows, flowing seamlessly into the dining area and gourmet kitchen. The kitchen has two islands and is equipped with a Wolf dual-oven, 6-burner gas range, Sub-Zero fridge, wet bar, beverage fridge, and ample prep space, with the wine cellar just downstairs.
The main-level primary suite offers privacy, a second fireplace, two walk-in closets, a steam shower, a jetted tub, and dual vanities. This level also includes an office just off of the main entry and a mudroom and a spacious laundry room with utility sink off of the garage entrance. Storage here and elsewhere throughout the home was prioritized.
Upstairs, you'll find a second office area, second living area, an additional laundry area, four large bedrooms (two ensuite), and a total of three bathrooms. The upstairs family room features a wet bar and is perfect for entertaining with a refrigerator, microwave, and space for movie or game nights.
Both the attached 3-car garage and the detached 4-car garage/shop with 14' garage door offer zoned radiant heat (7-zones throughout the home and garages), power, water, and abundant storage for vehicles and equipment. The main, attached garage recently received a new epoxy floor coating. Outside, privacy from adjoining lots and an open space buffer surround the outdoor fire pit, back deck, hot tub area, and built-in sound system.
Sold
Price Unknown
4712 Pace Dr, Park City, UT 84098
5beds
6,201sqft
Single Family Residence
Built in 2007
0.43 Acres Lot
$5,024,600 Zestimate®
$--/sqft
$7,921 Estimated rent
Home value
$5,024,600
$4.42M - $5.73M
$7,921/mo
Zestimate® history
Owner options
List your home for rent
$7,921/mo
Rent Zestimate®
Find your next renter with Zillow Rental Manager. Plus, with online applications, you can quickly screen prospective tenants – for free.
$7,921/mo
Rent Zestimate®
Refinance and save
$1,100/mo
Est. payment
Refinancing to a lower rate could help reduce your monthly payments and save thousands over the life of the loan.
$1,100/mo
Est. payment
Explore your selling options
Work with a Zillow partner agent
Leverage their expertise and Zillow's premium Showcase listings to get your home seen by more buyers.
Get startedList with your own agent
Get your home in front of millions of buyers by listing it on Zillow.
Learn how to do itSell it yourself
Take full control of how buyers see your home on Zillow by listing For Sale by Owner (FSBO).
List your homeWhat's special
Wolf dual-ovenBack deckHot tub areaOutdoor fire pitSpacious laundry roomJetted tubSteam shower
Zillow last checked:
Listing updated:
Listed by:
Greg P Miner 435-668-7771,
KW Park City Keller Williams Real Estate,
Maverick Bolger 303-588-0568,
KW Park City Keller Williams Real Estate
Bought with:
Marcus Wood, 5694501-AB00
Engel & Volkers Park City
Source: PCBR,MLS#: 12404499
Facts & features
Interior
Bedrooms & bathrooms
- Bedrooms: 5
- Bathrooms: 5
- Full bathrooms: 4
- 1/2 bathrooms: 1
Heating
- Fireplace(s), Forced Air, Radiant
Cooling
- Central Air
Appliances
- Included: Dishwasher, Disposal, Double Oven, Microwave, Refrigerator, Washer, Washer/Dryer Stacked, Gas Water Heater, Water Softener Owned
- Laundry: Electric Dryer Hookup
Features
- Storage, Ceiling Fan(s), High Ceilings, Double Vanity, Granite Counters, Kitchen Island, Main Level Master Bedroom, Open Floorplan, Pantry, Steam Room/Shower, Vaulted Ceiling(s), Walk-In Closet(s), Wet Bar, Breakfast Bar, Central Vacuum
- Flooring: Stone, Tile, Vinyl, Wood
- Basement: Partial,Sump Pump
- Number of fireplaces: 2
- Fireplace features: Gas, Gas Starter, Wood Burning
Interior area
- Total structure area: 6,201
- Total interior livable area: 6,201 sqft
Property
Parking
- Total spaces: 7
- Parking features: RV Garage, Detached, Floor Drain, Heated Garage, Hose Bibs, Oversized, Garage Door Opener
- Garage spaces: 7
Features
- Exterior features: Lawn Sprinkler - Timer
- Has spa: Yes
- Spa features: Bath
- Fencing: Partial
Lot
- Size: 0.43 Acres
- Features: Level
Details
- Parcel number: Wlcrk20
- Other equipment: Appliances, Audio System, Satellite Dish, Thermostat - Programmable
Construction
Type & style
- Home type: SingleFamily
- Architectural style: Mountain Contemporary
- Property subtype: Single Family Residence
Materials
- Stone, Wood Siding
- Foundation: Slab
- Roof: Asphalt,Shingle
Condition
- New construction: No
- Year built: 2007
Utilities & green energy
- Sewer: Public Sewer
- Water: Public
- Utilities for property: Electricity Connected, High Speed Internet Available, Natural Gas Connected, Phone Available
Community & HOA
Community
- Security: Security System - Installed, Smoke Alarm
- Subdivision: Willow Creek Estates
HOA
- Has HOA: Yes
- HOA fee: $1,100 annually
- HOA phone: 435-940-1020
Location
- Region: Park City
Financial & listing details
- Tax assessed value: $4,333,333
- Annual tax amount: $13,719
- Date on market: 11/12/2024
- Cumulative days on market: 258 days
- Listing terms: 1031 Exchange,Cash,Conventional
- Electric utility on property: Yes
- Road surface type: Paved
Price history
Price history is unavailable.
Public tax history
| Year | Property taxes | Tax assessment |
|---|---|---|
| 2025 | $14,095 +2.7% | $2,383,333 +6.1% |
| 2024 | $13,719 -4.7% | $2,246,127 -10.7% |
| 2023 | $14,390 -11.6% | $2,514,499 |
| 2022 | $16,279 +46.7% | $2,514,499 +68.8% |
| 2021 | $11,099 +1.9% | $1,489,818 +8.6% |
| 2020 | $10,889 | $1,372,060 |
| 2019 | $10,889 +2.3% | $1,372,060 -1% |
| 2018 | $10,646 -7.1% | $1,386,037 |
| 2017 | $11,454 +5% | $1,386,037 +5% |
| 2016 | $10,909 | $1,320,406 +1.8% |
| 2015 | $10,909 +3.4% | $1,296,499 +14.2% |
| 2013 | $10,550 +16% | $1,135,031 +18.7% |
| 2012 | $9,094 -3.2% | $956,407 -8.1% |
| 2011 | $9,395 +33% | $1,040,547 +26.5% |
| 2010 | $7,063 | $822,605 -28.8% |
| 2009 | -- | $1,155,720 |
Find assessor info on the county website
Neighborhood: 84098
Nearby homes
- $4,416,3006 bd4 ba4.9k sqft4700 Pace Dr, Park City, UT 84098Off Market
- $3,765,100-- bd2 ba4.3k sqft4720 Pace Dr, Park City, UT 84098Off Market
- $3,951,9004 bd5 ba4.2k sqft4686 Pace Dr, Park City, UT 84098Off Market
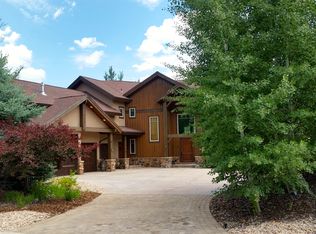
- $3,888,9004 bd4 ba4.1k sqft4746 Pace Dr, Park City, UT 84098Off Market

- $5,565,8005 bd7 ba6k sqft4707 Pace Dr, Park City, UT 84098Off Market
- $4,468,0005 bd6 ba4.6k sqft4762 Pace Dr, Park City, UT 84098Off Market
- $--4 bd5 ba5.6k sqft4715 Pace Dr, Park City, UT 84098Sold
- $4,324,9004 bd4 ba4.7k sqft4697 Pace Dr, Park City, UT 84098Off Market
Nearby schools
GreatSchools rating
- 8/10Parleys Park SchoolGrades: K-5Distance: 0.4 mi
- 7/10Ecker Hill Middle SchoolGrades: 6-7Distance: 3.3 mi
- 7/10Park City High SchoolGrades: 10-12Distance: 2.8 mi
Get a cash offer in 3 minutes
Find out how much your home could sell for in as little as 3 minutes with a no-obligation cash offer.
Estimated market value
$5,024,600
Get a cash offer in 3 minutes
Find out how much your home could sell for in as little as 3 minutes with a no-obligation cash offer.
Estimated market value
$5,024,600
- Utah
- Summit County
- Park City
- 84098
- 4712 Pace Dr
Nearby cities
Nearby neighborhoods
Nearby zip codes
Other Park City Topics
