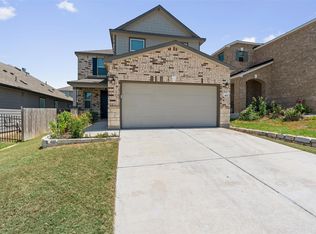
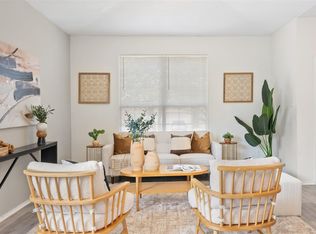
Built in 2024, this energy-efficient, Green Home Certified property in the EastVillage neighborhood offers 4 bedrooms, 3 full baths, & a flex space. Designed for year-round comfort & reduced energy usage, the home features upgraded insulation, thicker windows, an installed electric-vehicle charger, & Ecobee smart thermostats on both floors. Inside, the open floor plan is filled with natural light & complemented by wood-look luxury vinyl plank flooring. The living room flows seamlessly into the dining area & kitchen, perfect for everyday living & entertaining. The kitchen features quartz countertops, stylish light blue cabinetry with pullout drawers, a hexagon tile backsplash, stainless steel appliances, & a pantry. A main-level bedroom offers the flexibility to serve as a private guest room or home office, while a full bath completes the first floor. Upstairs, you will find a spacious flex area that can be used as a second living room, game room, or media space. The primary bedroom includes an ensuite bath with a dual vanity, soaking tub, separate shower, & a walk-in closet with built-ins. Two additional bedrooms provide plenty of flexibility for guests & share a full bath. Outside, the fenced backyard features a covered patio. The property also offers thoughtful improvements, including full-yard irrigation, drip irrigation for the flower beds, a French-drain system for improved drainage, two mature climbing rose bushes, & freshly mulched landscaping. A robotic lawn-mower boundary system is already installed, making it easy for the next owner to add a compatible mower or purchase the seller’s existing unit. Enjoy a neighborhood pool & park, plus a planned walking trail connecting to EastVillage Shopping Center, featuring a grocery store, restaurants, Starbucks, & stage that hosts lively regular community events. Conveniently located near Samsung Austin Semiconductor, shopping, dining, & recreation, the home also offers easy access to TX 130, I-35, & US 290.
Active
$399,900
4712 Pell Rd, Manor, TX 78653
4beds
2,255sqft
Single Family Residence
Built in 2024
4,599 Square Feet Lot
$394,100 Zestimate®
$177/sqft
$60/mo HOA
What's special
Stainless steel appliancesFreshly mulched landscapingFlex spaceThicker windowsCovered patioSoaking tubHexagon tile backsplash
- 65 days
- 158
- 11
Zillow last checked:
Listing updated:
Listed by:
Tanya Kerr (512) 851-8350,
KWLS - T. Kerr Property Group (512) 851-8350,
Daniel Valdez (512) 787-4204,
KWLS - T. Kerr Property Group
Source: Unlock MLS,MLS#: 4230486
Facts & features
Interior
Bedrooms & bathrooms
- Bedrooms: 4
- Bathrooms: 3
- Full bathrooms: 3
- Main level bedrooms: 1
Primary bedroom
- Level: Second
Primary bathroom
- Features: Double Vanity, Full Bath, Separate Shower, Soaking Tub, Walk-In Closet(s)
- Level: Second
Kitchen
- Features: Breakfast Bar, Quartz Counters, Dining Area, Open to Family Room, Pantry, Recessed Lighting
- Level: Main
Heating
- Central
Cooling
- Central Air
Appliances
- Included: Cooktop, Dishwasher, Disposal, Exhaust Fan, Microwave, Oven, Range, Stainless Steel Appliance(s), Electric Water Heater
Features
- Breakfast Bar, Built-in Features, Chandelier, Quartz Counters, Double Vanity, Entrance Foyer, Interior Steps, Multiple Living Areas, Open Floorplan, Pantry, Recessed Lighting, Soaking Tub, Walk-In Closet(s)
- Flooring: Carpet, Vinyl
- Windows: Blinds, Screens
Interior area
- Total interior livable area: 2,255 sqft
Video & virtual tour
Property
Parking
- Total spaces: 2
- Parking features: Attached, Door-Single, Driveway, Electric Vehicle Charging Station(s), Garage, Garage Door Opener, Garage Faces Front
- Attached garage spaces: 2
Accessibility
- Accessibility features: None
Features
- Levels: Two
- Stories: 2
- Patio & porch: Covered, Front Porch, Patio
- Exterior features: No Exterior Steps, Private Yard
- Pool features: None
- Fencing: Back Yard, Fenced, Wood
- View description: None
- Waterfront features: None
Lot
- Size: 4,599 Square Feet
- Features: Back Yard, Curbs, Front Yard, Landscaped, Native Plants, Sprinkler - Automatic
Details
- Additional structures: None
- Parcel number: 02504006230000
- Special conditions: Standard
Construction
Type & style
- Home type: SingleFamily
- Property subtype: Single Family Residence
Materials
- Foundation: Slab
- Roof: Shingle
Condition
- Resale
- New construction: No
- Year built: 2024
Utilities & green energy
- Sewer: Public Sewer
- Water: Public
- Utilities for property: Electricity Available, Sewer Available, Water Available
Community & HOA
Community
- Features: Park, Playground, Pool
- Subdivision: Eastvillage Single Family Ph V
HOA
- Has HOA: Yes
- Services included: Common Area Maintenance
- HOA fee: $60 monthly
- HOA name: EastVillage HOA
Location
- Region: Manor
Financial & listing details
- Price per square foot: $177/sqft
- Tax assessed value: $422,549
- Annual tax amount: $9,111
- Date on market: 7/29/2026
- Listing terms: Cash,Conventional,FHA,VA Loan
- Electric utility on property: Yes
Estimated market value
$394,100
$374,000 - $414,000
$2,436/mo
Price history
| Date | Event | Price |
|---|---|---|
| 7/29/2026 | Listed for sale | $399,900$177/sqft |
Source:  Unlock MLS #4230486 Report a problem Unlock MLS #4230486 Report a problem | ||
Public tax history
| Year | Property taxes | Tax assessment |
|---|---|---|
| 2025 | -- | $422,549 +322.5% |
| 2024 | -- | $100,000 |
| 2023 | $1,629 +39.8% | $100,000 +100% |
| 2022 | $1,165 | $50,000 +233.3% |
| 2021 | -- | $15,000 |
Find assessor info on the county website
Monthly payment
Est. payment
Payment breakdown
Explore the cost of this home by adjusting the details. Changes won't be saved.Climate risks
Neighborhood: Pioneer Crossing
Nearby schools
Schools provided by the listing agent
- Elementary: Pioneer Crossing
- Middle: Decker
- High: Manor
- District: Manor ISD
Source: Unlock MLS. This data may not be complete. We recommend contacting the local school district to confirm school assignments for this home.
Similar homes
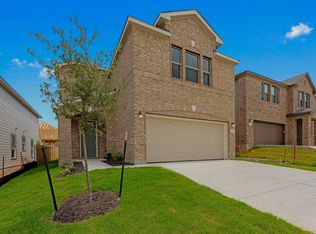
- $388,0004 bd4 ba2.5k sqft4717 Colmar Dr, Manor, TX 78653Active
 MLS ID #8891752, Diego Corzo, Realty of America, LLC. Unlock MLS
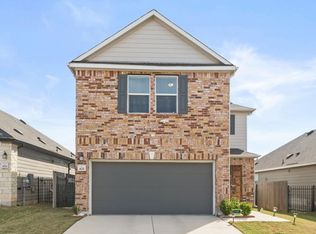
 - $380,0004 bd3 ba2.3k sqft14313 Sage Blossom Dr, Manor, TX 78653Active
 MLS ID #3510215, Nathalia Gulotta, All City Real Estate Ltd. Co. Unlock MLS
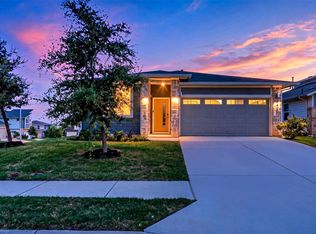
 - $399,0004 bd2 ba1.8k sqft7400 Peggie Nell Dr, Austin, TX 78724Active
 MLS ID #7553254, Nicky Popov, eXp Realty, LLC. Unlock MLS
 - $389,0005 bd3 ba2.6k sqft11853 Gaelic Dr, Austin, TX 78754Active
 MLS ID #1273051, Theo Shayo, Legacy Realty LLC. Unlock MLS
 - $425,0005 bd3 ba2.5k sqft14405 James Buchanan St, Manor, TX 78653ActiveMLS ID #6752068, Kimberly Schieferstein, eXp Realty, LLC. Unlock MLS
- $410,0004 bd2 ba1.8k sqft7709 City Top Blvd, Austin, TX 78724ActiveMLS ID #3438633, Katie Hobbs, Compass RE Texas, LLC. Unlock MLS
- $339,9004 bd2 ba2k sqft11512 Shadow Creek Dr, Manor, TX 78653ActiveMLS ID #7332194, Justyn LeFebvre, Christies Intl Real Estate Lone Star. Unlock MLS
- $355,0004 bd3 ba2.4k sqft11508 Oltons Bluff Cv, Austin, TX 78754ActiveMLS ID #2086876, Charlie Aghadiuno, All City Real Estate Ltd. Co. Unlock MLS
- $350,0004 bd3 ba2.3k sqft19924 Ann Richards Ave, Manor, TX 78653ActiveMLS ID #6699986, Miles McHale, JBGoodwin REALTORS WC. Unlock MLS
- $355,0004 bd3 ba2.3k sqft13300 Betty Ford St, Manor, TX 78653ActiveMLS ID #9995769, Kapila Zielinski, Coldwell Banker Realty. Unlock MLS
- $435,0004 bd3 ba2.2k sqft4508 Peach Grove Rd, Austin, TX 78744ActiveMLS ID #3660331, Chevy Saucier, Keller Williams Realty. Unlock MLS
- $325,0003 bd3 ba1.7k sqft3417 Couch Dr, Pflugerville, TX 78660ActiveMLS ID #7457884, Jennipher Judge, Compass RE Texas, LLC. Unlock MLS
- $375,0003 bd3 ba1.6k sqft1713 Arborside Dr, Austin, TX 78754ActiveMLS ID #6888936, Lisa Story, Texas Luxe Realty. Unlock MLS
- $412,0004 bd2 ba1.9k sqft16616 Brogan Ln, Pflugerville, TX 78660ActiveMLS ID #4730445, Sharon Toler, Coldwell Banker Apex. Unlock MLS
- $324,9003 bd3 ba2k sqft12432 Ostrich Trl, Manor, TX 78653ActiveMLS ID #2883553, Kyle Bachus, Streamline Properties, LLC. Unlock MLS
- $334,9903 bd3 ba2.1k sqft11701 Jackson Falls Way, Manor, TX 78653ActiveMLS ID #9980103, Shannon Petricka, Phillips & Associates Realty. Unlock MLS
- $284,9054 bd2 ba2k sqft11612 Andesite Rd, Manor, TX 78653ActiveMLS ID #2135271, Carilu Castelan, CARILU TEXAS REALTY LLC. Unlock MLS
- $359,9004 bd3 ba2.6k sqft13005 Brahmin Dr, Austin, TX 78724ActiveMLS ID #8260984, Crystal Reininger, CB&A, Realtors. Unlock MLS
- $299,5004 bd2 ba2.1k sqft12410 Amber Lynn Path, Manor, TX 78653ActiveMLS ID #8971269, Melissa Hudson, eXp Realty, LLC. Unlock MLS
- $495,0005 bd4 ba2.7k sqft928 Falkland Trce, Pflugerville, TX 78660ActiveMLS ID #2584028, Erin Brotherman, Epique Realty LLC. Unlock MLS
