Skip main navigation
Active under contract
  • $189,000

    4712 Princeton Dr, Mobile, AL 36618

    3beds
    2,035sqft
    : 
    Loading
    Get pre-qualified
    Single Family Residence, Residential
    Built in 1985
    0.3 Acres Lot
    $-- Zestimate®
    $93/sqft
    $-- HOA

    What's special

    Sense of privacy
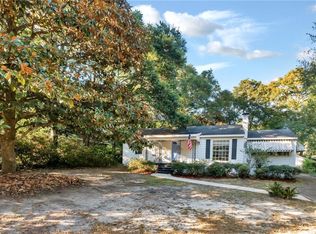
    Interior photos coming 6/20. There’s an easy rhythm to this home - one that feels cared for, comfortable, and ready to begin a new chapter. Set in a well-loved pocket of Mobile, its location places you just minutes from the University of South Alabama campus, the Mobile Museum of Art, and the newly created Japanese Garden park. You will appreciate the front approach with natural charm that quietly draws you in, but it’s the backyard that truly changes the pace. Thoughtfully arranged with a patio and fire pit, it invites long evenings, casual gatherings, and a bit of breathing room thanks to its sense of privacy. Inside, the main living space flows directly into a dedicated dining room, creating a layout that feels both connected and defined. The kitchen offers generous room to gather, with space for a table beside the front windows where morning light can ease into the day. A large laundry room doubles easily as a utility or drop zone, adding flexibility to daily routines. The attached garage extends deeper than expected, offering valuable extra space for storage beyond just parking. The primary suite is set apart for a bit of separation, complete with two closets and a private bath. Two additional bedrooms and full bathroom are nearby. With shopping and dining just moments away, this home brings together comfort, function, and a location that keeps everything within easy reach - simply waiting for you to move in. Buyer to verify all information during due diligence.
    19 days
    |
    4,786
    |
    490
    |

    Likely to sell faster than

    Zillow last checked:

    Listing updated:

    Listed by:

    Anne Dorman 251-656-5758,

    Mobile Bay Realty

    Source: GCMLS,MLS#: 7791667MLS Logo

      Facts & features

      Interior

      Bedrooms & bathrooms
      • Bedrooms: 3
      • Bathrooms: 2
      • Full bathrooms: 2
      Heating
      • Central
      Cooling
      • Central Air
      Appliances
      • Included: Dishwasher, Refrigerator
      • Laundry: Laundry Room, Main Level, Mud Room
      Features
      • High Ceilings 9 ft Main, Living Space Available, Walk-In Closet(s)
      • Windows: None
      • Basement: None
      • Has fireplace: Yes
      • Fireplace features: Living Room
      Interior area
      • Total structure area: 2,035
      • Total interior livable area: 2,035 sqft

      Property

      Parking
      • Total spaces: 2
      • Parking features: Attached, Garage, Garage Faces Front
      • Attached garage spaces: 1
      Features
      • Levels: One
      • Patio & porch: Patio
      • Exterior features: Private Yard
      • Pool features: None
      • Spa features: None
      • Fencing: Back Yard
      • Has view: Yes
      • View description: Other
      • Waterfront features: None
      Lot
      • Size: 0.3 Acres
      • Dimensions: 87 x 166
      • Features: Back Yard, Front Yard
      Details
      • Additional structures: None
      • Parcel number: 2801112001073

      Construction

      Type & style
      • Home type: SingleFamily
      • Architectural style: Ranch
      • Property subtype: Single Family Residence, Residential
      Materials
      • Other
      • Foundation: Slab
      • Roof: Composition
      Condition
      • Year built: 1985

      Utilities & green energy

      • Electric: 110 Volts
      • Sewer: Public Sewer
      • Water: Public
      • Utilities for property: Sewer Available, Water Available, Electricity Available
      Green energy
      • Energy efficient items: None

      Community & HOA

      Community
      • Features: None
      • Subdivision: Forest Hill
      Location
      • Region: Mobile

      Financial & listing details

      • Price per square foot: $93/sqft
      • Tax assessed value: $124,400
      • Annual tax amount: $722
      • Date on market: 6/19/2026
      • Electric utility on property: Yes
      • Road surface type: Asphalt

        Estimated market value

        Not available

        Estimated sales range

        Not available

        Not available

        Price history

        DateEventPrice
        6/19/2026Listed for sale$189,000+89.2%$93/sqft
        Source: Baldwin Realtors #398260 Report a problem
        8/6/2014Listing removed$99,900$49/sqft
        Source: RE/MAX Realty Centre #257217 Report a problem
        9/10/2013Price change$99,900-0.1%$49/sqft
        Source: RE/MAX Realty Centre #257217 Report a problem
        8/24/2013Listed for sale$99,999-0.1%$49/sqft
        Source: RE/MAX Realty Centre #257217 Report a problem
        7/3/2010Listing removed$100,120$49/sqft
        Source: Prudential Real Estate #211468 Report a problem
        5/18/2010Listed for sale$100,120+8.8%$49/sqft
        Source: Prudential Real Estate #211468 Report a problem
        4/29/2008Sold$92,000+4.7%$45/sqft
        Source: Public Record Report a problem
        11/7/2002Sold$87,900$43/sqft
        Source: Public Record Report a problem

        Public tax history

        YearProperty taxesTax assessment
        2025$723 +0.9%$12,440 +0.8%
        2024$717 +8%$12,340 +7.3%
        2023$663 +12.3%$11,500 +11%
        2022$591 +14%$10,360 +12.4%
        2021$518 $9,220
        2020$518 +0.2%$9,220 +0.2%
        2019$517 -1.9%$9,200 +1.1%
        2018$527 +3.2%$9,100
        2017$511 $9,100 -5.2%
        2016$511 -7.6%$9,600 -5.9%
        2013$553 -4.2%$10,200 +0.6%
        2010$577 -40.2%$10,140 -33.3%
        2003$965 +132.2%$15,200 +100%
        2002$416 +36.2%$7,600 +29.7%
        2001$305 +30%$5,860
        2000$235 $5,860

        Find assessor info on the county website

        Monthly payment

        Est. payment

        Payment breakdown

        Explore the cost of this home by adjusting the details. Changes won't be saved.
        All calculations are estimates and provided by Zillow, Inc. for informational purposes only. Actual amounts may vary.
        HOA fees may include property taxes on listings classified as Co-Ops. Contact the listing agent and/or owner for fee details.
        Mortgage interest rates are dependent on a number of factors, including credit score, down payment, and repayment length. Interest rate data provided by Zillow Group Marketplace, Inc. as of 1/1/1970 from various mortgage lenders with which we have lead or other similar arrangements; the Estimated Payment is an average of those rates.
        See how much you could borrow to make a competitive offer.

        Climate risks

        Neighborhood: Bellewood

        Getting around

        25 / 100
        Car-Dependent
        18 / 100
        Somewhat Bikeable

        Nearby schools

        GreatSchools rating
        Schools provided by the listing agent
        • Middle: CL Scarborough

        Source: GCMLS. This data may not be complete. We recommend contacting the local school district to confirm school assignments for this home.

        A local agent can set up tours, give advice and negotiate with sellers.

        Browse local experts

        Similar homes

        Skip to the end of the carouselSkip to the beginning of the carousel