Welcome to this newly renovated historic home located in the lovely Mount Pleasant south city neighborhood! Originally built in 1893.
This 2BD, 1.5BTH home has over 1200 sq ft of living space split between two levels. Everything is NEW! New HVAC, windows, doors, roof, flooring, kitchen and baths all fully updated with a modern touch! Enter the home to an open floorplan, 10' ceilings, Livingroom dining room combo. The beautiful new kitchen will be the heartbeat of this home with its stainless steal appliances, over-sized quartz island and custom cabinetry. Take the stairs to the 2nd floor and large master bedroom and 2nd bedroom or office, and large full bathroom. Property also includes a lovely level backyard for private entertaining and one car garage out back. Take a walk to one of the local parks or visit one of the local eateries, like Crusoe's to have a great meal and mingle with your neighbors. Located mins from major highways, downtown, and major attractions! Must see!
Closed
Zillow last checked:
Listing updated:
Bought with:
KiKi A Kerch, 2003016001
Coldwell Banker Realty - Gundaker West Regional
Source: MARIS,MLS#: 23053344 Originating MLS: St. Louis Association of REALTORS
Originating MLS: St. Louis Association of REALTORSPrice history
| Date | Event | Price |
|---|---|---|
| 10/23/2023 | Sold | -- |
Source:  MARIS #23053344 Report a problem MARIS #23053344 Report a problem | ||
| 9/17/2023 | Pending sale | $179,900$148/sqft |
Source: MARIS #23053344 Report a problem | ||
| 9/14/2023 | Price change | $179,900-14.3%$148/sqft |
Source: MARIS #23053344 Report a problem | ||
| 9/7/2023 | Listed for sale | $209,900+399.8%$172/sqft |
Source: MARIS #23053344 Report a problem | ||
| 1/24/2020 | Sold | -- |
Source: MARIS #19082516 Report a problem | ||
| 12/20/2019 | Pending sale | $42,000$34/sqft |
Source: Options Realty Group #19082516 Report a problem | ||
| 12/12/2019 | Price change | $42,000-12.5%$34/sqft |
Source: Options Realty Group #19082516 Report a problem | ||
| 11/30/2019 | Price change | $48,000-11.1%$39/sqft |
Source: Options Realty Group #19082516 Report a problem | ||
| 11/24/2019 | Pending sale | $54,000$44/sqft |
Source: Options Realty Group #19082516 Report a problem | ||
| 11/19/2019 | Price change | $54,000-1.6%$44/sqft |
Source: Options Realty Group #19082516 Report a problem | ||
| 11/11/2019 | Price change | $54,900-8.3%$45/sqft |
Source: Options Realty Group #19082516 Report a problem | ||
| 11/5/2019 | Listed for sale | $59,900$49/sqft |
Source: Options Realty Group #19082516 Report a problem | ||
Nearby homes
- $163,4002 bd2 ba1.6k sqft4710 S Compton Ave, Saint Louis, MO 63111Off Market
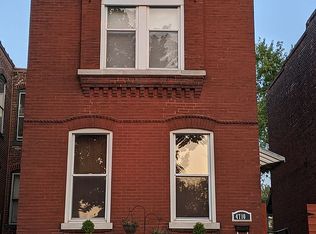
- $169,1003 bd3 ba1.9k sqft4716 S Compton Ave, Saint Louis, MO 63111Off Market
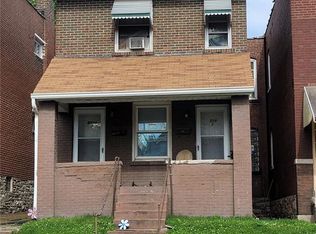
- $16,060-- bd1 ba1.6k sqft4708 S Compton Ave, Saint Louis, MO 63111Off Market
- $124,9004 bd2 ba1.8k sqft4718 S Compton Ave, Saint Louis, MO 63111For Sale
Get a cash offer in 3 minutes
Find out how much your home could sell for in as little as 3 minutes with a no-obligation cash offer.
Estimated market value
$169,500
