Modern Style Meets Austin Energy in 78745!!! Discover this gorgeous newly built modern home in the exciting South Manchaca neighborhood, where sleek design and everyday comfort come together. A welcoming covered carport leads to airy interiors filled with abundant natural light from walls of beautiful windows. Gleaming hardwood floors flow throughout, setting the stage for a flexible open floor plan that easily adapts as a second living area, home office, or extra bedroom. The gourmet kitchen is a showstopper, featuring quartz countertops, undermount sink with gooseneck faucet, shaker-style cabinetry, and stainless steel appliances. Designer tile extends all the way to the ceiling, while stylish pendant lighting and a playful villa-tile palette in the bathrooms add a layer of sophisticated charm. Upstairs, the serene primary suite and additional bedroom provide comfort and privacy.Set in a vibrant, walkable neighborhood just minutes from South Lamar and downtown Austin, this home captures the areas exciting transformation as many properties evolve into fresh new builds. With modern elegance and unbeatable location, its the perfect opportunity to plant roots in one of Austin's most dynamic hot spots!
Active
Price cut: $14K (5/22)
$525,000
4712 S Forest Dr, Austin, TX 78745
3beds
1,410sqft
Single Family Residence
Built in 2025
2,922 Square Feet Lot
$-- Zestimate®
$372/sqft
$-- HOA
What's special
Gleaming hardwood floorsStainless steel appliancesFlexible open floor planWalls of beautiful windowsQuartz countertopsGourmet kitchenWelcoming covered carport
- 291 days |
- 552 |
- 54 |
Zillow last checked:
Listing updated:
Listed by:
Courtney Oldham (512) 809-5495,
Compass RE Texas, LLC (512) 575-3644
Source: Unlock MLS,MLS#: 2159975
Facts & features
Interior
Bedrooms & bathrooms
- Bedrooms: 3
- Bathrooms: 3
- Full bathrooms: 2
- 1/2 bathrooms: 1
- Main level bedrooms: 1
Primary bedroom
- Features: Ceiling Fan(s)
- Level: Second
Primary bathroom
- Features: Quartz Counters, Double Vanity, Walk-in Shower
- Level: Second
Bonus room
- Description: Over 300 SF of BONUS space that could be used as a bedroom, second living, office, gameroom or media room. The space is accompanied by a huge closet with built in shelving for maximum versatility!
- Features: Storage
- Level: Main
Kitchen
- Description: Gourmet kitchen with tons of cabinet space, artisan tile to ceiling, designer pendant lighting, quartz countertops, farmhouse sink, gooseneck faucet, gas range and vented hood.
- Features: Breakfast Bar, Quartz Counters, Gourmet Kitchen, High Ceilings, Open to Family Room, Recessed Lighting
- Level: Main
Heating
- Central
Cooling
- Central Air
Appliances
- Included: Built-In Gas Range, Dishwasher, Disposal, Exhaust Fan, Oven, RNGHD, Refrigerator, Stainless Steel Appliance(s), Tankless Water Heater
Features
- Breakfast Bar, Ceiling Fan(s), High Ceilings, Quartz Counters, Double Vanity, Electric Dryer Hookup, Gas Dryer Hookup, High Speed Internet, Interior Steps, Kitchen Island, Multiple Living Areas, Open Floorplan, Recessed Lighting, Smart Thermostat, Stackable W/D Connections, Wired for Data
- Flooring: Tile, Wood
- Windows: Display Window(s), Double Pane Windows, Insulated Windows, Low Emissivity Windows
Interior area
- Total interior livable area: 1,410 sqft
Property
Parking
- Parking features: Carport
Accessibility
- Accessibility features: None
Features
- Levels: Two
- Stories: 2
- Patio & porch: Covered, Front Porch, Rear Porch
- Exterior features: Private Entrance
- Pool features: None
- Spa features: None
- Fencing: Back Yard
- Has view: Yes
- View description: None
- Waterfront features: None
Lot
- Size: 2,922 Square Feet
- Features: City Lot, Front Yard, Level
Details
- Additional structures: None
- Parcel number: 04101223030000
- Special conditions: Standard
Construction
Type & style
- Home type: SingleFamily
- Property subtype: Single Family Residence
Materials
- Foundation: Slab
- Roof: Composition
Condition
- New Construction
- New construction: Yes
- Year built: 2025
Details
- Builder name: FinnDitty LLC
Utilities & green energy
- Sewer: Public Sewer
- Water: Public
- Utilities for property: Electricity Connected, Natural Gas Connected, Sewer Connected, Water Connected
Community & HOA
Community
- Features: None
- Subdivision: 4701 Sylvandale Drive Site Con
HOA
- Has HOA: No
Location
- Region: Austin
Financial & listing details
- Price per square foot: $372/sqft
- Annual tax amount: $8,126
- Date on market: 10/2/2025
- Listing terms: Cash,Conventional,1031 Exchange,FHA,Texas Vet,VA Loan
- Electric utility on property: Yes
Estimated market value
Not available
Estimated sales range
Not available
Not available
Price history
| Date | Event | Price |
|---|---|---|
| 5/22/2026 | Price change | $525,000-2.6%$372/sqft |
Source:  Unlock MLS #2159975 Report a problem Unlock MLS #2159975 Report a problem | ||
| 4/30/2026 | Price change | $538,999-1.8%$382/sqft |
Source: Unlock MLS #2159975 Report a problem | ||
| 4/25/2026 | Price change | $548,9990%$389/sqft |
Source: Unlock MLS #2159975 Report a problem | ||
| 4/2/2026 | Price change | $549,000-3.7%$389/sqft |
Source: Unlock MLS #2159975 Report a problem | ||
| 3/6/2026 | Price change | $570,000-2.6%$404/sqft |
Source: Unlock MLS #2159975 Report a problem | ||
| 2/12/2026 | Price change | $585,000-2.5%$415/sqft |
Source: Unlock MLS #2159975 Report a problem | ||
| 11/8/2025 | Price change | $599,999-2.4%$426/sqft |
Source: Unlock MLS #2159975 Report a problem | ||
| 10/2/2025 | Listed for sale | $615,000$436/sqft |
Source: Unlock MLS #2159975 Report a problem | ||
Public tax history
Tax history is unavailable.
Monthly payment
Est. payment
Payment breakdown
Explore the cost of this home by adjusting the details. Changes won't be saved.Climate risks
Neighborhood: South Manchaca
Nearby schools
GreatSchools rating
- NAJoslin Elementary SchoolGrades: PK-5Distance: 0.5 mi
- 6/10Covington Middle SchoolGrades: 6-8Distance: 2.9 mi
- 4/10Crockett High SchoolGrades: 9-12Distance: 0.8 mi
Schools provided by the listing agent
- Elementary: Joslin
- Middle: Covington
- High: Crockett
- District: Austin ISD
Source: Unlock MLS. This data may not be complete. We recommend contacting the local school district to confirm school assignments for this home.
- $415,8003 bd2 ba1.1k sqft4712 S Forest Dr #2, Austin, TX 78745Off Market
- $380,600-- bd1 ba1.1k sqft4701 Sylvandale Dr, Austin, TX 78745Off Market
- $337,100-- bd-- ba-- sqft4701 Sylvandale Dr #1, Austin, TX 78745Off Market
- $382,4003 bd2 ba1.1k sqft4701 Sylvandale Dr, Austin, TX 78745Off Market

- $--5 bd4 ba2.7k sqft4703 Sylvandale Dr, Austin, TX 78745Sold
- $500,9003 bd2 ba1.1k sqft4800 Gladeview Dr, Austin, TX 78745Off Market
- $483,8003 bd2 ba1.2k sqft4802 Gladeview Dr #2, Austin, TX 78745Off Market
- $542,7933 bd1 ba912 sqft4802 Gladeview Dr, Austin, TX 78745Off Market
A local agent can set up tours, give advice and negotiate with sellers.
A local lender can help you make sure your offer is ready when you are.
Similar homes
- $475,0003 bd3 ba1.1k sqft806 Philco Dr Unit 2, Austin, TX 78745Active
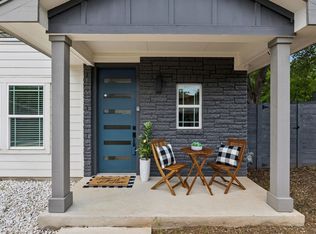
 MLS ID #9885311, Julio Olvera, Olvera Bolton Properties. Unlock MLS
 - $499,0002 bd3 ba1.1k sqft4513 S 3rd St #2, Austin, TX 78745Active
 MLS ID #8279033, Cheryl Middleman, Austin Confidential RealEstate. Unlock MLS
 - $470,0003 bd2 ba1.1k sqft509 Westmorland Dr, Austin, TX 78745Active
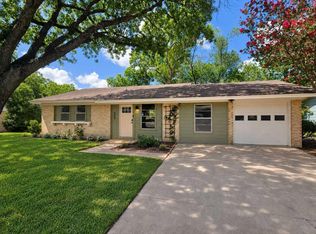 MLS ID #3191722, Adelina Rotar, Keller Williams Realty. Unlock MLS
 - $475,0003 bd2 ba1.3k sqft1928 Miles Ave #1, Austin, TX 78745Active
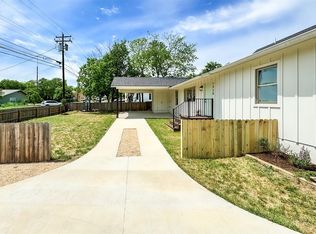 MLS ID #4050133, Chris Gass, Holby Homes, LLC. Unlock MLS
 - $575,0003 bd2 ba1.5k sqft7900 Finch Trl, Austin, TX 78745ActiveMLS ID #8468893, Samaira Gilani, Redfin Corporation. Unlock MLS
- $665,0004 bd3 ba1.8k sqft4501 Pack Saddle Pass, Austin, TX 78745ActiveMLS ID #6590860, Darsh Parikh, Compass RE Texas, LLC. Unlock MLS
- $739,0003 bd3 ba2k sqft1405 Camelot Cir #A, Austin, TX 78745ActiveMLS ID #1992121, Chad Mahagan, Moreland Properties. Unlock MLS
- $550,0003 bd3 ba1.5k sqft1705B Perez St, Austin, TX 78721ActiveMLS ID #1644195, Vikki Davis, Bramlett Partners. Unlock MLS
- $399,0002 bd3 ba1k sqft5413 Blue Bird Ln Unit 2, Austin, TX 78745ActiveMLS ID #8746473, Cody Julian, Compass RE Texas, LLC. Unlock MLS
- $549,9004 bd2 ba1.7k sqft9911 Woodshire Dr, Austin, TX 78748ActiveMLS ID #8885359, Liz Hart, Networth Realty of Austin. Unlock MLS
- $490,0003 bd3 ba1.7k sqft6500 Porter St #1, Austin, TX 78741ActiveMLS ID #3704323, Cody Julian, Compass RE Texas, LLC. Unlock MLS
- $599,9994 bd3 ba1.9k sqft314 Virtus Bnd, Austin, TX 78748ActiveMLS ID #1563776, Joe Keenan, Compass RE Texas, LLC. Unlock MLS
- $499,0003 bd3 ba1.8k sqft505 Kemp St #A, Austin, TX 78741ActiveMLS ID #2317346, Yusuf Johnson, eXp Realty, LLC. Unlock MLS
- $515,0002 bd3 ba1.1k sqft1140 Webberville Rd Unit 9, Austin, TX 78721ActiveMLS ID #6860259, Jody Mele, Pure Realty. Unlock MLS
- $419,9004 bd2 ba1.4k sqft3103 Matador Dr, Austin, TX 78741ActiveMLS ID #1548066, Andrew Stanek, Compass RE Texas, LLC. Unlock MLS
- $449,0003 bd2 ba1.4k sqft1704 Alleghany Dr, Austin, TX 78741ActiveMLS ID #7529584, Adam Zell, Compass RE Texas, LLC. Unlock MLS
- $419,0002 bd2 ba1k sqft4704 Sunset Trl Unit 1201, Austin, TX 78745ActiveMLS ID #7219134, Jay Reynolds, Zilker Properties of Austin. Unlock MLS
- $475,0003 bd3 ba1.7k sqft5809 Toscana Ave, Austin, TX 78724ActiveMLS ID #7204317, Dalila Sandoval, StepStone Realty LLC. Unlock MLS
- $525,0002 bd3 ba1k sqft1312 E M Franklin Ave #2, Austin, TX 78721ActiveMLS ID #9814691, Brandi Wyman, Compass RE Texas, LLC. Unlock MLS
- $585,0003 bd3 ba1.6k sqft2624 Metcalfe Rd Unit 24, Austin, TX 78741ActiveMLS ID #4137754, Adam Zell, Compass RE Texas, LLC. Unlock MLS
