Skip main navigation
For sale
  • Price cut: $15.1K (7/8)
    $549,900

    4712 Santa Cruz Ln, Pasco, WA 99301

    5beds
    2,492sqft
    : 
    Loading
    Get pre-qualified
    Single Family Residence
    Built in 2016
    9,583 Square Feet Lot
    $548,200 Zestimate®
    $221/sqft
    $-- HOA

    What's special

    Patio paversModern fixturesModern upgradesRv parkingStylish touches throughoutDesigner finishesMature landscaping
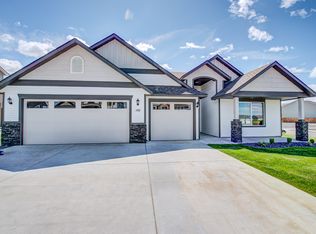
    MLS# 292966 Move-in ready and beautifully updated, this West Pasco home offers the perfect combination of modern upgrades, thoughtful design, and an established neighborhood that's hard to find in newer construction. With 5 bedrooms, 3 bathrooms, nearly 2,500 square feet, and a spacious 9,727-square-foot lot, there's room for everyone to spread out—inside and out.Nearly every space has been thoughtfully improved, including all three remodeled bathrooms featuring quartz countertops, updated vanities, new flooring, modern fixtures, and designer finishes. The kitchen has been refreshed with updated cabinetry and hardware, while luxury vinyl plank flooring, fresh interior paint, and stylish touches throughout create a clean, cohesive feel that's truly move-in ready.Step outside and you'll appreciate everything that's already been done for you: mature landscaping, drip irrigation, patio pavers, retaining walls, a dedicated play area, RV parking, privacy fencing, and beautiful lilac bushes that provide color and charm year after year. Solar panels help improve energy efficiency, and the oversized lot offers outdoor space that's becoming increasingly difficult to find.Located in one of West Pasco's desirable established neighborhoods, this home delivers the upgrades, yard, and lifestyle buyers are searching for—without the wait, extra expense, or unfinished landscaping that often comes with new construction. This is the kind of home that has been carefully maintained, continuously improved, and is ready for its next chapter.
    59 days
    |
    1,126
    |
    63
    |

    Zillow last checked:

    Listing updated:

    Listed by:

    Cassandra Smith Main:509-946-1188,

    Windermere Group One/Tri-Cities

    Source: PACMLS,MLS#: 292966MLS Logo

    Loading...

      Facts & features

      Interior

      Bedrooms & bathrooms
      • Bedrooms: 5
      • Bathrooms: 3
      • Full bathrooms: 2
      • 1/2 bathrooms: 1
      Bedroom
      • Level: U
      • Area: 256
      • Dimensions: 16 x 16
      Bedroom 1
      • Level: U
      • Area: 170
      • Dimensions: 17 x 10
      Bedroom 2
      • Level: U
      • Area: 150
      • Dimensions: 10 x 15
      Bedroom 3
      • Level: U
      • Area: 143
      • Dimensions: 11 x 13
      Bedroom 4
      • Level: U
      • Area: 120
      • Dimensions: 10 x 12
      Dining room
      • Level: M
      • Area: 140
      • Dimensions: 10 x 14
      Kitchen
      • Level: M
      • Area: 176
      • Dimensions: 11 x 16
      Living room
      • Level: M
      • Area: 272
      • Dimensions: 17 x 16
      Office
      • Level: M
      • Area: 132
      • Dimensions: 11 x 12
      Heating
      • Gas
      Cooling
      • Central Air, Heat Pump
      Appliances
      • Included: Microwave, Range/Oven, Refrigerator, Water Heater
      Features
      • Coffered Ceiling(s)
      • Flooring: Carpet, Vinyl
      • Windows: Double Pane Windows, Windows - Vinyl, Drapes/Curtains/Blinds
      • Basement: None
      • Has fireplace: No
      Interior area
      • Total structure area: 2,492
      • Total interior livable area: 2,492 sqft

      Property

      Parking
      • Total spaces: 2
      • Parking features: Attached, 2 car, Garage Door Opener, RV Parking - Open
      • Attached garage spaces: 2
      Features
      • Levels: 2 Story
      • Stories: 2
      • Patio & porch: Patio/Open
      • Exterior features: Lighting, Solar Panels
      • Fencing: Fenced
      Lot
      • Size: 9,583 Square Feet
      • Features: Garden
      Details
      • Parcel number: 116340207
      • Zoning description: Residential

      Construction

      Type & style
      • Home type: SingleFamily
      • Property subtype: Single Family Residence
      Materials
      • Vinyl
      • Foundation: Crawl Space
      • Roof: Comp Shingle
      Condition
      • Existing Construction (Not New)
      • New construction: No
      • Year built: 2016

      Utilities & green energy

      • Water: Public
      • Utilities for property: Sewer Connected

      Community & HOA

      Community
      • Subdivision: Madison Park 3
      HOA
      • Has HOA: Yes
      Location
      • Region: Pasco

      Financial & listing details

      • Price per square foot: $221/sqft
      • Tax assessed value: $448,000
      • Annual tax amount: $3,768
      • Date on market: 5/14/2026
      • Listing terms: Cash,Conventional,FHA,VA Loan
      • Electric utility on property: Yes
      • Road surface type: Paved

        Estimated market value

        $548,200

        $521,000 - $576,000

        $2,921/mo

        Price history

        DateEventPrice
        7/8/2026Price change$549,900-2.7%$221/sqft
        Source: PACMLS #292966 Report a problem
        6/15/2026Price change$565,000-1.7%$227/sqft
        Source: PACMLS #292966 Report a problem
        5/14/2026Listed for sale$575,000+29.2%$231/sqft
        Source: PACMLS #292966 Report a problem
        10/4/2021Sold$445,000+0.5%$179/sqft
        Source: PACMLS #255858 Report a problem
        8/23/2021Pending sale$443,000$178/sqft
        Source: PACMLS #255858 Report a problem
        8/18/2021Listed for sale$443,000+74.5%$178/sqft
        Source: PACMLS #255858 Report a problem
        12/29/2016Sold$253,937$102/sqft
        Source: PACMLS #211232 Report a problem

        Public tax history

        YearProperty taxesTax assessment
        2024$3,768 -1.6%$448,000 -7.9%
        2023$3,828 +5.5%$486,400 +12.6%
        2022$3,627 +15.2%$431,800 +45.6%
        2021$3,150 +13%$296,600 +16.4%
        2019$2,789 +7.9%$254,900 +10.3%
        2018$2,585 -10%$231,100 +498.7%
        2017$2,874 $38,600
        Find assessor info on the county website

        Monthly payment

        Est. payment

        Payment breakdown

        Explore the cost of this home by adjusting the details. Changes won't be saved.
        All calculations are estimates and provided by Zillow, Inc. for informational purposes only. Actual amounts may vary.
        HOA fees may include property taxes on listings classified as Co-Ops. Contact the listing agent and/or owner for fee details.
        Mortgage interest rates are dependent on a number of factors, including credit score, down payment, and repayment length. Interest rate data provided by Zillow Group Marketplace, Inc. as of 1/1/1970 from various mortgage lenders with which we have lead or other similar arrangements; the Estimated Payment is an average of those rates.
        See how much you could borrow to make a competitive offer.

        Climate risks

        Neighborhood: 99301

        Getting around

        6 / 100
        Car-Dependent
        0 / 100
        No Nearby Transit
        27 / 100
        Somewhat Bikeable

        Nearby schools

        GreatSchools rating

        A local agent can set up tours, give advice and negotiate with sellers.

        A local lender can help you make sure your offer is ready when you are.

        Browse local experts

        Similar homes