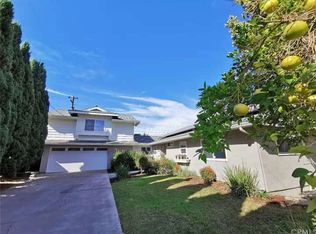
This spectacular move-in ready home sits on a quiet tree-lined cul-de-sac with great curb appeal. The home has been newly upgraded and features 3 bedrooms and 2 bathrooms, with 1,516 sqft of living space on a 7,313 sqft lot.
As you step inside, you’re greeted by a spacious family room with an oversized skylight. This dream turnkey home was meticulously remodeled with no expenses spared. New recessed lighting bring a modern touch to a comfortable home. The bedrooms and bathrooms have been updated with new closet doors, lighting fixtures, and much more. New upgrades include interior paint, premium window coverings, vinyl flooring, 200-amp electrical panel, and a beautifully remodeled kitchen. The kitchen features new quartz countertops, and solid maple wood cabinets. Brand new appliances include the dishwasher, oven, 5-burner cooktop, range hood, and refrigerator.
Additional property amenities include electric car plug, central air conditioning, and tankless water heater. The home has been upgraded with a new automatic sprinkler system, new professionally landscaped lawns, and Moen smart water leak monitor.
Conveniently located in the highly sought-after, award-winning Placentia-Yorba Linda Unified School District, this home is close to parks, supermarkets, fine dining and entertainment. Easy access to 57, 90, 55, and 91 freeways. This is the epitome of stylish comfort in a prime location, and represents an exceptional choice for your dream home!
Sold for $1,193,000
Listed by: Pinnacle Real Estate Group • Frank Wang • Contact: 626-272-0777
Bought with: Pinnacle Real Estate Group
$1,193,000
4712 Santa Fe St, Yorba Linda, CA 92886
3beds
1,516sqft
Single Family Residence
Built in 1965
7,313 Square Feet Lot
$1,215,200 Zestimate®
$787/sqft
$4,175 Estimated rent
Home value
$1,215,200
$1.12M - $1.32M
$4,175/mo
Zestimate® history
Owner options
List your home for rent
$4,175/mo
Rent Zestimate®
Find your next renter with Zillow Rental Manager. Plus, with online applications, you can quickly screen prospective tenants – for free.
$4,175/mo
Rent Zestimate®
Refinance and save
$7,533/mo
Est. payment
Refinancing to a lower rate could help reduce your monthly payments and save thousands over the life of the loan.
$7,533/mo
Est. payment
Explore your selling options
Work with a Zillow partner agent
Leverage their expertise and Zillow's premium Showcase listings to get your home seen by more buyers.
Get startedList with your own agent
Get your home in front of millions of buyers by listing it on Zillow.
Learn how to do itSell it yourself
Take full control of how buyers see your home on Zillow by listing For Sale by Owner (FSBO).
List your homeWhat's special
Brand new appliancesOversized skylightPremium window coveringsSpacious family roomNew quartz countertopsAutomatic sprinkler systemNew recessed lighting
Zillow last checked:
Listing updated:
Listed by:
Frank Wang DRE #01856585 626-272-0777,
Pinnacle Real Estate Group,
David Wang DRE #02152459 626-310-2561,
Pinnacle Real Estate Group
Bought with:
David Wang, DRE #02152459
Pinnacle Real Estate Group
Frank Wang, DRE #01856585
Pinnacle Real Estate Group
Source: CRMLS,MLS#: AR25019994 Originating MLS: California Regional MLS
Originating MLS: California Regional MLSFacts & features
Interior
Bedrooms & bathrooms
- Bedrooms: 3
- Bathrooms: 2
- Full bathrooms: 2
- Main level bathrooms: 2
- Main level bedrooms: 3
Rooms
- Room types: Bedroom, Entry/Foyer, Kitchen, Primary Bedroom, Dining Room
Primary bedroom
- Features: Primary Suite
Bedroom
- Features: All Bedrooms Down
Bathroom
- Features: Bathtub, Separate Shower, Upgraded
Kitchen
- Features: Kitchen/Family Room Combo, Quartz Counters
Heating
- Baseboard, Electric
Cooling
- Central Air
Appliances
- Included: Dishwasher, Gas Cooktop, Gas Oven, Refrigerator
- Laundry: In Garage
Features
- Separate/Formal Dining Room, Quartz Counters, All Bedrooms Down, Primary Suite
- Windows: Double Pane Windows
- Has fireplace: Yes
- Fireplace features: Living Room
- Common walls with other units/homes: No Common Walls
Interior area
- Total interior livable area: 1,516 sqft
Property
Parking
- Total spaces: 2
- Parking features: Direct Access, Driveway, Garage
- Attached garage spaces: 2
Features
- Levels: One
- Stories: 1
- Entry location: 1
- Pool features: None
- Spa features: None
- Has view: Yes
- View description: None
Lot
- Size: 7,313 Square Feet
- Features: Front Yard, Rectangular Lot, Sprinkler System
Details
- Parcel number: 33426107
- Special conditions: Standard
Construction
Type & style
- Home type: SingleFamily
- Property subtype: Single Family Residence
Condition
- Updated/Remodeled,Turnkey
- New construction: No
- Year built: 1965
Utilities & green energy
- Sewer: Public Sewer
- Water: Public
- Utilities for property: Electricity Connected, Natural Gas Connected, Sewer Connected, Water Connected
Community & HOA
Community
- Features: Curbs
- Security: Carbon Monoxide Detector(s)
Location
- Region: Yorba Linda
Financial & listing details
- Price per square foot: $787/sqft
- Tax assessed value: $972,500
- Annual tax amount: $10,945
- Date on market: 1/28/2025
- Cumulative days on market: 86 days
- Listing terms: Cash,Cash to New Loan,Conventional
Price history
| Date | Event | Price |
|---|---|---|
| 2/24/2025 | Sold | $1,193,000+0.4%$787/sqft |
Source:  CRMLS #AR25019994 Report a problem CRMLS #AR25019994 Report a problem | ||
| 2/17/2025 | Pending sale | $1,188,500$784/sqft |
Source: CRMLS #AR25019994 Report a problem | ||
| 2/6/2025 | Contingent | $1,188,500$784/sqft |
Source: CRMLS #AR25019994 Report a problem | ||
| 1/28/2025 | Price change | $1,188,500-4.9%$784/sqft |
Source: CRMLS #AR25019994 Report a problem | ||
| 11/8/2024 | Listed for sale | $1,250,000+28.5%$825/sqft |
Source: CRMLS #AR24227780 Report a problem | ||
| 7/29/2024 | Sold | $972,500+0.3%$641/sqft |
Source: CRMLS #AR24127835 Report a problem | ||
| 7/12/2024 | Pending sale | $970,000$640/sqft |
Source: CRMLS #AR24127835 Report a problem | ||
| 6/29/2024 | Listed for sale | $970,000+13.5%$640/sqft |
Source: CRMLS #AR24127835 Report a problem | ||
| 8/20/2021 | Sold | $855,000$564/sqft |
Source: Public Record Report a problem | ||
Public tax history
| Year | Property taxes | Tax assessment |
|---|---|---|
| 2025 | $10,945 +9.5% | $972,500 +9.3% |
| 2024 | $9,996 +1.7% | $889,542 +2% |
| 2023 | $9,829 -32.2% | $872,100 +2% |
| 2022 | $14,492 +258.6% | $855,000 +162.3% |
| 2021 | $4,042 +1.5% | $325,921 +1% |
| 2020 | $3,981 | $322,580 +2% |
| 2019 | $3,981 +5.5% | $316,255 +2% |
| 2018 | $3,772 +3% | $310,054 +2% |
| 2017 | $3,662 | $303,975 +2% |
| 2016 | $3,662 +2% | $298,015 +1.5% |
| 2015 | $3,588 +4.3% | $293,539 +2% |
| 2014 | $3,440 | $287,789 +0.5% |
| 2013 | -- | $286,489 +2% |
| 2012 | -- | $280,872 +2% |
| 2011 | -- | $275,365 +0.8% |
| 2010 | -- | $273,307 -0.2% |
| 2009 | -- | $273,957 +2% |
| 2008 | -- | $268,586 +2% |
| 2007 | -- | $263,320 +2% |
| 2006 | -- | $258,157 +2% |
| 2005 | -- | $253,096 +2% |
| 2004 | -- | $248,134 +1.9% |
| 2003 | -- | $243,587 +2% |
| 2002 | -- | $238,811 +2% |
| 2001 | $2,437 +2% | $234,129 +2% |
| 2000 | $2,389 | $229,539 |
Find assessor info on the county website
Neighborhood: 92886
Nearby homes
- $1,074,0003 bd2 ba1.5k sqft4692 Santa Fe St, Yorba Linda, CA 92886Off Market
- $1,050,0003 bd1 ba1.5k sqft17131 Orange Dr, Yorba Linda, CA 92886Sold

- $1,069,0003 bd2 ba1.5k sqft4711 Torida Way, Yorba Linda, CA 92886Off Market
- $1,320,9005 bd3 ba2.1k sqft4691 Torida Way, Yorba Linda, CA 92886Off Market
- $1,268,6004 bd2 ba1.5k sqft4682 Santa Fe St, Yorba Linda, CA 92886Off Market
- $1,298,8004 bd3 ba2.2k sqft4711 Santa Fe St, Yorba Linda, CA 92886Off Market
- $1,107,7004 bd2 ba1.5k sqft4681 Torida Way, Yorba Linda, CA 92886Off Market
- $1,191,2003 bd2 ba1.5k sqft4731 Torida Way, Yorba Linda, CA 92886Off Market
Nearby schools
GreatSchools rating
- 9/10Rose Drive Elementary SchoolGrades: K-5Distance: 0.4 mi
- 9/10Yorba Linda Middle SchoolGrades: 6-8Distance: 0.5 mi
- 9/10El Dorado High SchoolGrades: 9-12Distance: 1.2 mi
Get a cash offer in 3 minutes
Find out how much your home could sell for in as little as 3 minutes with a no-obligation cash offer.
Estimated market value
$1,215,200
Get a cash offer in 3 minutes
Find out how much your home could sell for in as little as 3 minutes with a no-obligation cash offer.
Estimated market value
$1,215,200
- California
- Orange County
- Yorba Linda
- 92886
- 4712 Santa Fe St
Nearby cities
Nearby zip codes
Other Yorba Linda Topics
