Skip main navigation
Sold for $240,000
  • $240,000

    4712 Shalers Dr #54A, Columbus, OH 43228

    2beds
    1,264sqft
    Condominium
    Built in 1999
    -- sqft lot
    $239,200 Zestimate®
    $190/sqft
    $1,741 Estimated rent

    Home value

    $239,200

    $222,000 - $256,000

    $1,741/mo

    Zestimate® history
    Loading
    Loading...

    Owner options

    List your home for rent

    $1,741/mo

    Rent Zestimate®

    Find your next renter with Zillow Rental Manager. Plus, with online applications, you can quickly screen prospective tenants – for free.

    Learn more

    $1,741/mo

    Rent Zestimate®

    Refinance and save

    $1,912/mo

    Est. payment

    Refinancing to a lower rate could help reduce your monthly payments and save thousands over the life of the loan.

    See today's rates

    $1,912/mo

    Est. payment

    Explore your selling options

    Work with a Zillow partner agent

    Leverage their expertise and Zillow's premium Showcase listings to get your home seen by more buyers.

    Get started

    List with your own agent

    Get your home in front of millions of buyers by listing it on Zillow.

    Learn how to do it

    Sell it yourself

    Take full control of how buyers see your home on Zillow by listing For Sale by Owner (FSBO).

    List your home

    What's special

    Main floor laundry roomWhite cabinetryUpgraded dual sink vanityBreakfast barRenovated kitchenTile flooringNewer tile flooring
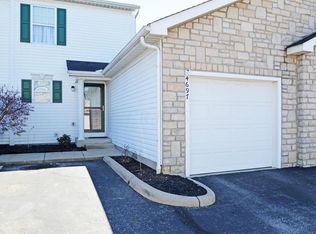
    Be ready to be impressed with this beautifully updated and impeccably maintained end-unit ranch condo! Gorgeous hardwood flooring throughout the main living areas. Fully renovated kitchen with pantry, breakfast bar, white cabinetry, full sized drop in sink, grey countertops, black stainless refrigerator, gas stove, microwave and a newer Bosch dishwasher! The Primary Suite has been updated with a tiled walk-in shower, vanity with soft close cabinetry, tile flooring and a barn door! Private access to the fenced yard and Trex decking is available from the Primary bedroom. The Guest bath features an upgraded dual sink vanity with soft-close feature, newer tub/shower surround and tile flooring. Main floor laundry room has been renovated with additional cabinetry and counter space as well as newer tile flooring. Relax in your private yard with newer white vinyl privacy fence and Trex decking! Other updates include: Trane furnace/AC (2020), Storm door (2023), Lighting fixtures throughout, new roof (2023), new rain gutters (2025). This one is a 10! You will not want to miss out on this one!

    Zillow last checked:

    Listing updated:

    Listed by:

    Christina M Wedebrook 614-937-1507,

    RE/MAX Connection

    Bought with:

    Roger E Willcut, 2013002235

    Keller Williams Consultants

    Source: Columbus and Central Ohio Regional MLS ,MLS#: 225017271MLS Logo

    Facts & features

    Interior

    Bedrooms & bathrooms
    • Bedrooms: 2
    • Bathrooms: 2
    • Full bathrooms: 2
    • Main level bedrooms: 2
    Heating
    • Forced Air
    Cooling
    • Central Air
    Features
    • Flooring: Wood, Ceramic/Porcelain
    • Windows: Insulated Windows
    • Basement: Crawl Space
    • Common walls with other units/homes: End Unit,No One Below,No One Above,1 Common Wall
    Interior area
    • Total structure area: 1,264
    • Total interior livable area: 1,264 sqft

    Property

    Parking
    • Total spaces: 2
    • Parking features: Garage Door Opener, Attached, Assigned
    • Attached garage spaces: 2
    Features
    • Levels: One
    • Patio & porch: Deck
    • Fencing: Fenced
    Lot
    • Size: 1,742 Square Feet
    Details
    • Parcel number: 570250542

    Construction

    Type & style
    • Home type: Condo
    • Architectural style: Ranch
    • Property subtype: Condominium
    Materials
    • Foundation: Block
    Condition
    • New construction: No
    • Year built: 1999

    Utilities & green energy

    • Sewer: Public Sewer
    • Water: Public

    Community & HOA

    Community
    • Subdivision: Alkire Park
    HOA
    • Has HOA: Yes
    • Amenities included: Clubhouse, Fitness Center, Park, Pool
    • Services included: Maintenance Grounds, Insurance, Sewer, Trash, Water, Snow Removal
    • HOA fee: $265 monthly
    Location
    • Region: Columbus

    Financial & listing details

    • Price per square foot: $190/sqft
    • Annual tax amount: $1,981
    • Date on market: 5/17/2025
    • Listing terms: VA Loan,FHA,Conventional

    Price history

    DateEventPrice
    6/17/2025Sold$240,000$190/sqft
    Source: Columbus and Central Ohio Regional MLS #225017271 Report a problem
    5/19/2025Contingent$240,000$190/sqft
    Source: Columbus and Central Ohio Regional MLS #225017271 Report a problem
    5/17/2025Listed for sale$240,000+92%$190/sqft
    Source: Columbus and Central Ohio Regional MLS #225017271 Report a problem
    12/12/2019Sold$125,000+9.6%$99/sqft
    Source: Columbus and Central Ohio Regional MLS #219042273 Report a problem
    2/23/2018Sold$114,000$90/sqft
    Source: Columbus and Central Ohio Regional MLS #218000589 Report a problem

    Public tax history

    Tax history is unavailable.
    Find assessor info on the county website

    Neighborhood: Southwest Airport

    Nearby schools

    GreatSchools rating
    Get a cash offer in 3 minutes
    Find out how much your home could sell for in as little as 3 minutes with a no-obligation cash offer.
    Estimated market value
    $239,200
    Get a cash offer in 3 minutes
    Find out how much your home could sell for in as little as 3 minutes with a no-obligation cash offer.
    Estimated market value
    $239,200