STUNNING TRANSITIONAL FARMHOUSE – Over 6,000 Finished Square Feet! – COMING SOON! Prepare to be captivated by this meticulously designed, to-be-built with delivery timeframe of February 2024, transitional farmhouse boasting over 6,000 finished square feet across all three levels. Nestled on over a serene level acre on a quiet cul-de-sac street with no through traffic in the coveted heart of Fairfax, this residence will epitomize luxury living with high-end finishes throughout. ****** EXQUISITE EXTERIOR FEATURES: Classic white HardiPlank siding complemented by contrasting black asphalt and metal roofing. Spacious side-load 3-car garage with provision for optional EV charger ensures ample storage and parking. ****** PRIME LOCATION: A stone's throw from I-66, Fairfax County Parkway, commuter bus routes, and upscale shopping destinations. ****** OPULENT INTERIOR HIGHLIGHTS: Flowing open floor plan with 10” ceilings on the main level designed for both intimate gatherings and grand entertaining. Two primary suites provide versatility – a luxurious main-level suite and an equally impressive suite on the upper level. Warm hardwood floors blanket the entirety of the main level, lending a touch of rustic elegance. *** The gourmet kitchen serves as a centerpiece: featuring 42" custom white wood cabinets, gleaming quartz countertops, and top-of-the-line stainless steel appliances. *** Bask in the sunlit family room graced with a wall of windows that frame views of the expansive rear yard, enhanced by skylights and a cozy fireplace. *** Enjoy tranquil outdoor moments on the spacious rear Trex deck. Convenient half bath on the main level, perfect for guests, while the main-level primary suite boasts a lavish full bath and a spacious walk-in closet. *** Venture upstairs to find four generously sized bedrooms and three pristine full baths. *** The fully finished walk-out lower level offers a plethora of space, complete with a vast rec room, full bath, and a bonus 6th bedroom/office (non-legal, as the property perc's for 5 bedrooms). ****** PERSONALIZE YOUR DREAM HOME: While this house promises unmatched elegance and comfort, potential buyers still have a unique opportunity to customize specific finishes and details, ensuring this home truly mirrors your dream vision. Don't miss the chance to own this soon-to-be masterpiece located in a tranquil setting with no HOA in the heart of Fairfax. The fusion of contemporary features with classic farmhouse charm makes this a one-of-a-kind offering!
Sold for $1,825,000
$1,825,000
4712 Spruce Ave, Fairfax, VA 22030
5beds
6,453sqft
Single Family Residence
Built in ----
1 Acres Lot
$1,917,900 Zestimate®
$283/sqft
$7,745 Estimated rent
Home value
$1,917,900
$1.82M - $2.03M
$7,745/mo
Zestimate® history
Owner options
List your home for rent
$7,745/mo
Rent Zestimate®
Find your next renter with Zillow Rental Manager. Plus, with online applications, you can quickly screen prospective tenants – for free.
$7,745/mo
Rent Zestimate®
Refinance and save
$11,233/mo
Est. payment
Refinancing to a lower rate could help reduce your monthly payments and save thousands over the life of the loan.
$11,233/mo
Est. payment
Explore your selling options
Work with a Zillow partner agent
Leverage their expertise and Zillow's premium Showcase listings to get your home seen by more buyers.
Get startedList with your own agent
Get your home in front of millions of buyers by listing it on Zillow.
Learn how to do itSell it yourself
Take full control of how buyers see your home on Zillow by listing For Sale by Owner (FSBO).
List your homeWhat's special
Transitional farmhouseClassic farmhouse charmSpacious walk-in closetGleaming quartz countertopsClassic white hardiplank sidingVast rec roomMetal roofing
Zillow last checked:
Listing updated:
Listed by:
Jennifer Young 703-956-5128,
Keller Williams Chantilly Ventures, LLC
Bought with:
Marnie Schaar, 0225062337
Compass
Source: Bright MLS,MLS#: VAFX2152858
Facts & features
Interior
Bedrooms & bathrooms
- Bedrooms: 5
- Bathrooms: 6
- Full bathrooms: 5
- 1/2 bathrooms: 1
- Main level bathrooms: 2
- Main level bedrooms: 1
Rooms
- Room types: Living Room, Dining Room, Primary Bedroom, Bedroom 3, Bedroom 4, Bedroom 5, Kitchen, Den, Library, Foyer, Laundry, Recreation Room, Primary Bathroom, Full Bath, Half Bath
Basement
- Area: 1654
Heating
- Forced Air, Heat Pump, Electric
Cooling
- Central Air, Electric
Appliances
- Included: Electric Water Heater
- Laundry: Upper Level, Laundry Room, Mud Room
Features
- Breakfast Area, Dining Area, Entry Level Bedroom, Family Room Off Kitchen, Open Floorplan, Kitchen - Gourmet, Kitchen Island, Kitchen - Table Space, Pantry, Primary Bath(s), Recessed Lighting, Bathroom - Stall Shower, Bathroom - Tub Shower, Upgraded Countertops, Walk-In Closet(s), Bar, 2 Story Ceilings, 9'+ Ceilings
- Flooring: Ceramic Tile, Carpet, Hardwood, Luxury Vinyl, Wood
- Basement: Full,Finished,Walk-Out Access,Windows
- Number of fireplaces: 1
Interior area
- Total structure area: 6,453
- Total interior livable area: 6,453 sqft
- Finished area above ground: 4,799
- Finished area below ground: 1,654
Property
Parking
- Total spaces: 3
- Parking features: Garage Door Opener, Garage Faces Side, Attached
- Attached garage spaces: 3
Accessibility
- Accessibility features: Wheelchair Mod
Features
- Levels: Three
- Stories: 3
- Patio & porch: Deck, Porch
- Exterior features: Lighting, Sidewalks
- Pool features: None
- Has view: Yes
- View description: Garden, Trees/Woods
Lot
- Size: 1 Acres
- Features: Backs to Trees, Landscaped, Level, Premium, Private, Cul-De-Sac, No Thru Street
Details
- Additional structures: Above Grade, Below Grade
- Parcel number: 0563 02 0058
- Zoning: 110
- Special conditions: Standard
Construction
Type & style
- Home type: SingleFamily
- Architectural style: Farmhouse/National Folk
- Property subtype: Single Family Residence
Materials
- HardiPlank Type
- Foundation: Permanent
Condition
- Excellent
- New construction: Yes
Utilities & green energy
- Sewer: Septic = # of BR
- Water: Private, Well
Community & HOA
Community
- Subdivision: Glen Alden
HOA
- Has HOA: No
Location
- Region: Fairfax
Financial & listing details
- Price per square foot: $283/sqft
- Tax assessed value: $337,000
- Annual tax amount: $3,804
- Date on market: 11/10/2023
- Listing agreement: Exclusive Right To Sell
- Ownership: Fee Simple
Price history
| Date | Event | Price |
|---|---|---|
| 5/10/2024 | Sold | $1,825,000+2.8%$283/sqft |
Source:  Bright MLS #VAFX2152858 Report a problem Bright MLS #VAFX2152858 Report a problem | ||
| 12/23/2023 | Contingent | $1,775,000$275/sqft |
Source: Bright MLS #VAFX2152858 Report a problem | ||
| 11/10/2023 | Listed for sale | $1,775,000+240%$275/sqft |
Source: Bright MLS #VAFX2152858 Report a problem | ||
| 5/22/2017 | Sold | $522,000-7.6%$81/sqft |
Source: Public Record Report a problem | ||
| 4/14/2017 | Pending sale | $565,000$88/sqft |
Source: Long & Foster Real Estate, Inc. #FX9893764 Report a problem | ||
| 3/22/2017 | Listed for sale | $565,000+1.8%$88/sqft |
Source: Long & Foster Real Estate, Inc. #FX9893764 Report a problem | ||
| 4/26/2005 | Sold | $555,000+217.1%$86/sqft |
Source: Public Record Report a problem | ||
| 5/21/1999 | Sold | $175,000+9.4%$27/sqft |
Source: Public Record Report a problem | ||
| 5/29/1996 | Sold | $160,000$25/sqft |
Source: Public Record Report a problem | ||
Public tax history
| Year | Property taxes | Tax assessment |
|---|---|---|
| 2025 | $19,359 +31.6% | $1,674,680 +12.1% |
| 2024 | $14,705 +286.7% | $1,493,740 +343.2% |
| 2023 | $3,803 -1.3% | $337,000 |
| 2022 | $3,854 | $337,000 +11.6% |
| 2021 | -- | $302,000 +1.7% |
| 2020 | $3,515 | $297,000 |
| 2019 | $3,515 -27.6% | $297,000 -27.6% |
| 2018 | $4,858 +4.6% | $410,490 +2.6% |
| 2017 | $4,643 +0.2% | $399,900 |
| 2016 | $4,633 +8% | $399,900 +4.1% |
| 2015 | $4,288 +0.2% | $384,270 |
| 2014 | $4,279 | $384,270 +10.7% |
| 2013 | -- | $347,280 +1.1% |
| 2012 | -- | $343,510 |
| 2011 | -- | $343,510 +3.3% |
| 2010 | -- | $332,650 -8.6% |
| 2009 | -- | $363,770 -9.1% |
| 2008 | -- | $400,350 -31% |
| 2007 | -- | $580,270 +109.2% |
| 2003 | -- | $277,400 +44.2% |
| 2002 | -- | $192,400 +7.2% |
| 2001 | -- | $179,400 |
Find assessor info on the county website
Neighborhood: Braddock
Nearby homes
- $893,0004 bd3 ba1.8k sqft4706 Spruce Ave, Fairfax, VA 22030Off Market
- $894,2003 bd3 ba2.2k sqft4711 Marymead Dr, Fairfax, VA 22030Off Market
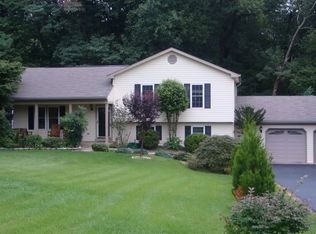
- $812,1004 bd3 ba2.2k sqft4724 Spruce Ave, Fairfax, VA 22030Off Market
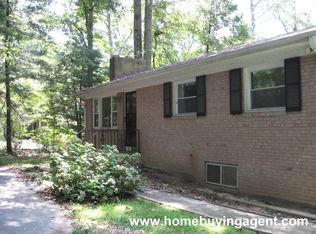
- $510,0003 bd2 ba1.4k sqft4700 Spruce Ave, Fairfax, VA 22030Sold
- $950,7004 bd3 ba2.1k sqft4715 Marymead Dr, Fairfax, VA 22030Off Market
- $1,036,7003 bd3 ba3.7k sqft4713 Spruce Ave, Fairfax, VA 22030Off Market
- $849,3003 bd3 ba1.1k sqft4709 Marymead Dr, Fairfax, VA 22030Off Market
- $1,105,0005 bd5 ba4.2k sqft4703 Marymead Dr, Fairfax, VA 22030Sold
Nearby schools
GreatSchools rating
- 9/10Fairfax Villa Elementary SchoolGrades: PK-6Distance: 2.1 mi
- 9/10Frost Middle SchoolGrades: 7-8Distance: 4.8 mi
- 9/10Woodson High SchoolGrades: 9-12Distance: 4.6 mi
Schools provided by the listing agent
- Elementary: Fairfax Villa
- Middle: Frost
- High: Woodson
- District: Fairfax County Public Schools
Source: Bright MLS. This data may not be complete. We recommend contacting the local school district to confirm school assignments for this home.
Get a cash offer in 3 minutes
Find out how much your home could sell for in as little as 3 minutes with a no-obligation cash offer.
Estimated market value
$1,917,900
Get a cash offer in 3 minutes
Find out how much your home could sell for in as little as 3 minutes with a no-obligation cash offer.
Estimated market value
$1,917,900
- Virginia
- Fairfax County
- Fairfax
- 22030
- Braddock
- 4712 Spruce Ave
Nearby cities
Nearby neighborhoods
Nearby zip codes
Other Fairfax Topics
