Welcome to 4712 Taylor Brook Lane — where comfort, style, and convenience come together in this beautifully updated 3-bedroom, 2.5-bath home in North Chesterfield. This 2-story residence is filled with thoughtful updates and ready for your finishing touch. Step inside to a bright and welcoming living room featuring brand-new soft carpet (2025) and abundant natural light. The bright, eat-in kitchen shines with new LVP flooring (2025), new laminate countertops (2025), and new stainless steel appliances (2025). Enjoy casual meals at the breakfast bar or gather in the sun-drenched dining area for more formal occasions. The cozy family room invites you to unwind by the gas fireplace or step out onto the back porch for a breath of fresh air. A convenient half bath and dedicated laundry room complete the main floor. Upstairs, the large primary suite provides a quiet retreat with its own full ensuite bath. Two additional bedrooms offer comfort and versatility — ideal for guests, family, or a home office — and share a full hallway bathroom. The befits don’t end there, as all-new windows are on order and scheduled to be installed prior to closing, adding even more value and peace of mind. Outside, you’ll love entertaining or relaxing on the expansive wooden deck with built-in seating, all surrounded by mature trees offering shade and privacy. A detached storage shed provides extra space for all your outdoor essentials. Nestled in a peaceful neighborhood just minutes from shopping, dining, and recreation, this home combines modern updates with timeless charm. Fresh, move-in ready, and full of potential — 4712 Taylor Brook Lane is waiting to welcome you home. Schedule your showing today!
Sold for $324,725
$324,725
4712 Taylor Brook Ln, North Chesterfield, VA 23234
3beds
1,484sqft
Single Family Residence
Built in 1998
0.35 Acres Lot
$347,200 Zestimate®
$219/sqft
$2,292 Estimated rent
Home value
$347,200
$330,000 - $365,000
$2,292/mo
Zestimate® history
Owner options
List your home for rent
$2,292/mo
Rent Zestimate®
Find your next renter with Zillow Rental Manager. Plus, with online applications, you can quickly screen prospective tenants – for free.
$2,292/mo
Rent Zestimate®
Refinance and save
$1,957/mo
Est. payment
Refinancing to a lower rate could help reduce your monthly payments and save thousands over the life of the loan.
$1,957/mo
Est. payment
Explore your selling options
Work with a Zillow partner agent
Leverage their expertise and Zillow's premium Showcase listings to get your home seen by more buyers.
Get startedList with your own agent
Get your home in front of millions of buyers by listing it on Zillow.
Learn how to do itSell it yourself
Take full control of how buyers see your home on Zillow by listing For Sale by Owner (FSBO).
List your homeWhat's special
Gas fireplaceCozy family roomBrand-new soft carpetNew lvp flooringBuilt-in seatingMature treesBack porch
Zillow last checked:
Listing updated:
Listed by:
John Pace (804)312-8192,
Keller Williams Realty
Bought with:
Elmer Diaz Jr., 0225246730
Samson Properties
Elmer Diaz, 0225095371
Samson Properties
Source: CVRMLS,MLS#: 2529381 Originating MLS: Central Virginia Regional MLS
Originating MLS: Central Virginia Regional MLSFacts & features
Interior
Bedrooms & bathrooms
- Bedrooms: 3
- Bathrooms: 3
- Full bathrooms: 2
- 1/2 bathrooms: 1
Other
- Description: Tub & Shower
- Level: Second
Half bath
- Level: First
Heating
- Electric
Cooling
- Heat Pump
Appliances
- Included: Dryer, Dishwasher, Electric Cooking, Electric Water Heater, Disposal, Ice Maker, Microwave, Oven, Refrigerator, Range Hood, Smooth Cooktop, Self Cleaning Oven, Stove, Water Heater, Washer
- Laundry: Washer Hookup, Dryer Hookup
Features
- Eat-in Kitchen, Fireplace, High Speed Internet, Jetted Tub, Laminate Counters, Recessed Lighting, Cable TV, Wired for Data, Walk-In Closet(s)
- Flooring: Partially Carpeted, Wood
- Has basement: No
- Attic: Access Only
- Number of fireplaces: 1
- Fireplace features: Gas, Ventless, Insert
Interior area
- Total interior livable area: 1,484 sqft
- Finished area above ground: 1,484
- Finished area below ground: 0
Property
Parking
- Parking features: Driveway, Off Street, Paved
- Has uncovered spaces: Yes
Features
- Levels: Two
- Stories: 2
- Patio & porch: Rear Porch, Front Porch, Deck
- Exterior features: Deck, Storage, Shed, Paved Driveway
- Pool features: None
- Has spa: Yes
- Fencing: None
Lot
- Size: 0.35 Acres
Details
- Parcel number: 779679549800000
- Zoning description: R12
- Other equipment: Satellite Dish
Construction
Type & style
- Home type: SingleFamily
- Architectural style: Two Story
- Property subtype: Single Family Residence
Materials
- Brick, Drywall, Vinyl Siding, Wood Siding
- Roof: Composition,Shingle
Condition
- Resale
- New construction: No
- Year built: 1998
Utilities & green energy
- Sewer: Public Sewer
- Water: Public
Community & HOA
Community
- Security: Smoke Detector(s)
- Subdivision: Savannah Trace
Location
- Region: North Chesterfield
Financial & listing details
- Price per square foot: $219/sqft
- Tax assessed value: $263,600
- Annual tax amount: $2,346
- Date on market: 12/29/2025
- Ownership: Individuals
- Ownership type: Sole Proprietor
Price history
| Date | Event | Price |
|---|---|---|
| 12/19/2025 | Sold | $324,725+1.5%$219/sqft |
Source:  CVRMLS #2529381 Report a problem CVRMLS #2529381 Report a problem | ||
| 11/21/2025 | Pending sale | $320,000$216/sqft |
Source: CVRMLS #2529381 Report a problem | ||
| 10/28/2025 | Listed for sale | $320,000+128.6%$216/sqft |
Source: CVRMLS #2529381 Report a problem | ||
| 3/24/2021 | Listing removed | -- |
Source: Owner Report a problem | ||
| 3/4/2020 | Listing removed | $1,395$1/sqft |
Source: Owner Report a problem | ||
| 2/27/2020 | Listed for rent | $1,395$1/sqft |
Source: Owner Report a problem | ||
| 2/3/2020 | Sold | $140,000$94/sqft |
Source: Public Record Report a problem | ||
Public tax history
| Year | Property taxes | Tax assessment |
|---|---|---|
| 2025 | $2,346 +0.8% | $263,600 +2% |
| 2024 | $2,327 +4.6% | $258,500 +5.7% |
| 2023 | $2,225 +12.9% | $244,500 +14.1% |
| 2022 | $1,972 +8.3% | $214,300 +11.8% |
| 2021 | $1,821 +2.4% | $191,700 +2.4% |
| 2020 | $1,778 +9.9% | $187,200 +9.9% |
| 2019 | $1,618 +0.3% | $170,300 +3.5% |
| 2018 | $1,613 +8.5% | $164,500 +1.9% |
| 2017 | $1,486 | $161,500 +6.1% |
| 2016 | $1,486 +6.5% | $152,200 +6.6% |
| 2015 | $1,396 +1.9% | $142,800 +1.9% |
| 2014 | $1,370 | $140,100 +2.6% |
| 2013 | -- | $136,500 +0.5% |
| 2012 | -- | $135,800 -11.8% |
| 2011 | -- | $153,900 -13.1% |
| 2010 | -- | $177,000 -2.3% |
| 2009 | -- | $181,200 +1.5% |
| 2008 | -- | $178,600 +14% |
| 2007 | -- | $156,700 +31.9% |
| 2005 | -- | $118,800 +7.6% |
| 2004 | -- | $110,400 +2% |
| 2003 | -- | $108,200 +3.3% |
| 2002 | -- | $104,700 +5.8% |
| 2001 | -- | $99,000 |
Find assessor info on the county website
Neighborhood: 23234
Nearby homes
- $325,6003 bd2 ba1.5k sqft4718 Taylor Brook Ln, North Chesterfield, VA 23234Off Market
- $330,0003 bd2 ba1.4k sqft6712 Steven Hill Ct, North Chesterfield, VA 23234Sold
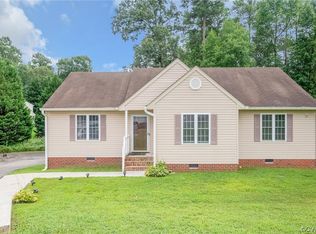
- $337,1003 bd2 ba1.6k sqft4706 Taylor Brook Ln, North Chesterfield, VA 23234Off Market
- $323,3003 bd2 ba1.2k sqft6713 Steven Hill Ct, North Chesterfield, VA 23234Off Market
- $295,3003 bd1 ba1.4k sqft4700 Taylor Brook Ln, North Chesterfield, VA 23234Off Market
- $330,0003 bd2 ba1.6k sqft4713 Taylor Brook Ln, North Chesterfield, VA 23234Off Market
- $387,7004 bd2 ba2.2k sqft4724 Taylor Brook Ln, North Chesterfield, VA 23234Off Market
- $329,9003 bd2 ba1.6k sqft6706 Steven Hill Ct, North Chesterfield, VA 23234Off Market
Nearby schools
GreatSchools rating
- 3/10Beulah Elementary SchoolGrades: PK-5Distance: 1.1 mi
- 1/10Falling Creek Middle SchoolGrades: 6-8Distance: 2.3 mi
- 2/10Meadowbrook High SchoolGrades: 9-12Distance: 0.8 mi
Schools provided by the listing agent
- Elementary: Beulah
- Middle: Falling Creek
- High: Meadowbrook
Source: CVRMLS. This data may not be complete. We recommend contacting the local school district to confirm school assignments for this home.
Get a cash offer in 3 minutes
Find out how much your home could sell for in as little as 3 minutes with a no-obligation cash offer.
Estimated market value
$347,200
Get a cash offer in 3 minutes
Find out how much your home could sell for in as little as 3 minutes with a no-obligation cash offer.
Estimated market value
$347,200
- Virginia
- Chesterfield County
- Chesterfield
- 23234
- 4712 Taylor Brook Ln
Nearby cities
Nearby zip codes
Other Chesterfield Topics
