Looking for a home with room to spread out? This exceptionally spacious manufactured home is larger than most with 1904 square feet of living space and offers fantastic features that set it apart! Nestled in one of northern Bismarck's most affordable manufactured home parks, this property provides both comfort and convenience. As you walk into the home from the west entrance, you will enter the laundry & utility area that opens into the first living room. This will take you to a bonus area where you can let your imagination shine. You could consider an office workspace area, expand your kitchen storage with some added furniture pieces, or have an additional sitting area! You will love that the kitchen has lots of room and storage with updated stainless steel appliances! There is a dining room off the kitchen that has a sliding door that opens to a back deck perfect for enjoying the amazing ND summer days! Right off the dining room is the additional living room and bedrooms. The 2 bedrooms have huge walk in closets and a full bathroom next to it. The primary suite is set apart from the other two bedrooms. You will love having 2 separate spacious closets as well as a primary bathroom that has a jetted tub, dual sinks, and great cabinet space for all of your storage needs. Outside you will appreciate having a double stall garage that has plenty of space for vehicles, storage, or a workshop! The yard is fully fenced which makes it ideal for pets, kids, or enjoying the outdoors in privacy. There are underground sprinklers on this lot which makes lawncare duties a little bit easier.
This home offers a rare combination of size, some updates, and location. Don't miss the chance to own a great property in a top-tier community! Agent/Realtor is owner.
Sold
Price Unknown
4712 Trenton Dr, Bismarck, ND 58503
3beds
1,904sqft
Manufactured Home
Built in 1998
-- sqft lot
$140,200 Zestimate®
$--/sqft
$1,642 Estimated rent
Home value
$140,200
$128,000 - $154,000
$1,642/mo
Zestimate® history
Owner options
List your home for rent
$1,642/mo
Rent Zestimate®
Find your next renter with Zillow Rental Manager. Plus, with online applications, you can quickly screen prospective tenants – for free.
$1,642/mo
Rent Zestimate®
Refinance and save
$504/mo
Est. payment
Refinancing to a lower rate could help reduce your monthly payments and save thousands over the life of the loan.
$504/mo
Est. payment
Explore your selling options
Work with a Zillow partner agent
Leverage their expertise and Zillow's premium Showcase listings to get your home seen by more buyers.
Get startedList with your own agent
Get your home in front of millions of buyers by listing it on Zillow.
Learn how to do itSell it yourself
Take full control of how buyers see your home on Zillow by listing For Sale by Owner (FSBO).
List your homeWhat's special
Double stall garageSpacious manufactured homeDining roomBonus areaPrimary suiteJetted tubLaundry and utility area
Zillow last checked:
Listing updated:
Listed by:
LISA HOYNES 701-400-7671,
Capital Real Estate Partners
Bought with:
LISA HOYNES, 9958
Capital Real Estate Partners
Source: Great North MLS,MLS#: 4018381
Facts & features
Interior
Bedrooms & bathrooms
- Bedrooms: 3
- Bathrooms: 2
- Full bathrooms: 1
- 3/4 bathrooms: 1
Primary bedroom
- Description: (2) closets
- Level: Main
Bedroom 2
- Description: Walk in Closet
- Level: Main
Bedroom 3
- Description: Walk in closet
- Level: Main
Primary bathroom
- Description: jetted tub & double sink
- Level: Main
Bathroom 2
- Level: Main
Dining room
- Level: Main
Family room
- Level: Main
Kitchen
- Level: Main
Laundry
- Level: Main
Living room
- Level: Main
Other
- Level: Main
Heating
- Forced Air
Cooling
- Central Air
Appliances
- Included: Dishwasher, Disposal, Gas Range, Oven, Range Hood, Refrigerator
- Laundry: Main Level
Features
- Ceiling Fan(s), Main Floor Bedroom, Pantry, Primary Bath, Walk-In Closet(s)
- Flooring: Vinyl, Carpet
- Windows: Window Treatments, Skylight(s)
- Basement: See Remarks
- Has fireplace: No
Interior area
- Total structure area: 1,904
- Total interior livable area: 1,904 sqft
- Finished area above ground: 1,904
- Finished area below ground: 0
Property
Parking
- Total spaces: 2
- Parking features: Detached, Garage Door Opener, Garage Faces Front, Double Driveway
- Garage spaces: 2
Features
- Levels: One
- Stories: 1
- Patio & porch: Deck
- Exterior features: Private Yard
- Spa features: Whirlpool Tub
- Fencing: Wood,Back Yard,Full,Privacy
Lot
- Features: Sprinklers In Rear, Sprinklers In Front, Rectangular Lot
Details
- Parcel number: 01025000004783
- On leased land: Yes
Construction
Type & style
- Home type: MobileManufactured
- Architectural style: Ranch
- Property subtype: Manufactured Home
Materials
- Vinyl Siding
- Foundation: None
- Roof: Asphalt
Condition
- New construction: No
- Year built: 1998
Utilities & green energy
- Sewer: Public Sewer
- Water: Public
- Utilities for property: Sewer Connected, Phone Available, Natural Gas Connected, Water Connected, Cable Available, Electricity Connected
Community & HOA
Community
- Security: Smoke Detector(s)
- Subdivision: Century Park
HOA
- Has HOA: Yes
- Amenities included: Playground, Washer/Dryer Hookup
- Services included: Common Area Maintenance, Trash, Water
- HOA fee: $504 monthly
Location
- Region: Bismarck
Financial & listing details
- Annual tax amount: $707
- Date on market: 3/22/2025
- Electric utility on property: Yes
- Road surface type: Asphalt
- Body type: Double Wide
Price history
| Date | Event | Price |
|---|---|---|
| 5/9/2025 | Sold | -- |
Source: Great North MLS #4018381 Report a problem | ||
| 3/26/2025 | Pending sale | $135,000$71/sqft |
Source: Great North MLS #4018381 Report a problem | ||
| 3/22/2025 | Listed for sale | $135,000$71/sqft |
Source: Great North MLS #4018381 Report a problem | ||
| 8/31/2007 | Sold | -- |
Source: Great North MLS #3302731 Report a problem | ||
| 7/1/2005 | Sold | -- |
Source: Great North MLS #3213105 Report a problem | ||
Public tax history
Tax history is unavailable.
Neighborhood: 58503
Nearby homes
- $72,8003 bd2 ba1.2k sqft4731 Trenton Dr, Bismarck, ND 58503Off Market
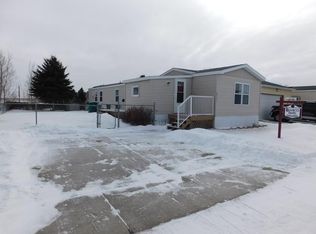
- $--3 bd2 ba1.2k sqft4558 Lafayette Dr, Bismarck, ND 58503Sold
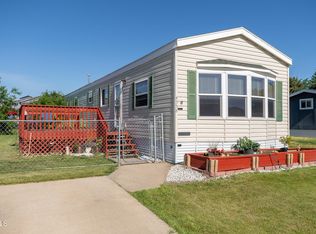
- $--5 bd2 ba2.1k sqft4624 Rebel Dr, Bismarck, ND 58503Sold
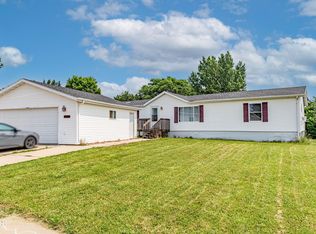
- $--3 bd2 ba1.2k sqft4533 Lafayette Dr, Bismarck, ND 58503Sold
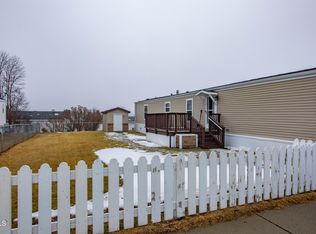
- $--3 bd2 ba1.2k sqft4510 Lafayette Dr, Bismarck, ND 58503Sold
- $62,7003 bd2 ba1.2k sqft4719 Trenton Dr, Bismarck, ND 58503Off Market
- $140,5003 bd2 ba1.7k sqft4623 Rebel Dr, Bismarck, ND 58503Off Market
- $---- bd-- ba-- sqft4637 Rebel Dr, Bismarck, ND 58503Off Market
Nearby schools
GreatSchools rating
- 6/10Sunrise Elementary SchoolGrades: K-5Distance: 0.9 mi
- 6/10Simle Middle SchoolGrades: 6-8Distance: 2.4 mi
- 5/10Legacy High SchoolGrades: 9-12Distance: 1.3 mi
Schools provided by the listing agent
- Elementary: Sunrise
- Middle: Simle
- High: Legacy High
Source: Great North MLS. This data may not be complete. We recommend contacting the local school district to confirm school assignments for this home.
- North Dakota
- Burleigh County
- Bismarck
- 58503
- 4712 Trenton Dr
Nearby cities
Nearby zip codes
Other Bismarck Topics
