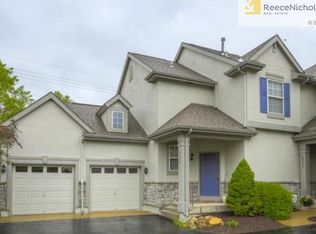
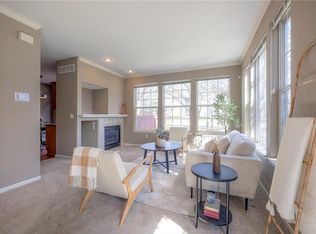
Spacious and meticulously maintained, this 1 1/2-story townhome is maintenance-provided and move-in ready. Beautiful entryway with hardwood floors half bath and closet. Living room and dining room combo feature tall ceilings, a fireplace and and a perfect space for entertaining. Eat-in kitchen with tons of storage walks out to private outdoor area. Laundry off the living room. Main level primary suite with spa-like with double vanity, tub and walk-in shower. Second level has two generous-sized bedrooms, plenty of storage and a full bath. Huge, finished basement with built-ins, space to add a bar, an egress window, a full bath and plenty of storage space. Beautiful, custom plantation shutters throughout the home. HOA includes lawn maintenance, snow removal, roof replacement, a pool, a community center, an exercise room and walking trails. Blue Valley School district, minutes to the highway and close to so much! This is one of the biggest townhomes at the Retreat at the Wilderness. Home has been preinspected and is ready for its new owner!
Sold
Price Unknown
4712 W 159th Ter, Overland Park, KS 66085
3beds
2,834sqft
Townhouse
Built in 2002
2,004 Square Feet Lot
$445,300 Zestimate®
$--/sqft
$3,409 Estimated rent
Home value
$445,300
$423,000 - $468,000
$3,409/mo
Zestimate® history
Owner options
List your home for rent
$3,409/mo
Rent Zestimate®
Find your next renter with Zillow Rental Manager. Plus, with online applications, you can quickly screen prospective tenants – for free.
$3,409/mo
Rent Zestimate®
Refinance and save
$377/mo
Est. payment
Refinancing to a lower rate could help reduce your monthly payments and save thousands over the life of the loan.
$377/mo
Est. payment
Explore your selling options
Work with a Zillow partner agent
Leverage their expertise and Zillow's premium Showcase listings to get your home seen by more buyers.
Get startedList with your own agent
Get your home in front of millions of buyers by listing it on Zillow.
Learn how to do itSell it yourself
Take full control of how buyers see your home on Zillow by listing For Sale by Owner (FSBO).
List your homeWhat's special
Zillow last checked:
Listing updated:
Listed by:
Sarah Page 913-709-0823,
KW KANSAS CITY METRO
Bought with:
Sharon Sigman, BR00020616
RE/MAX State Line
Source: Heartland MLS as distributed by MLS GRID,MLS#: 2501025
Facts & features
Interior
Bedrooms & bathrooms
- Bedrooms: 3
- Bathrooms: 4
- Full bathrooms: 3
- 1/2 bathrooms: 1
Primary bedroom
- Features: Carpet, Ceiling Fan(s), Walk-In Closet(s)
- Level: First
- Area: 204 Square Feet
- Dimensions: 11 x 14
Bedroom 2
- Features: Carpet, Ceiling Fan(s), Walk-In Closet(s)
- Level: Second
- Area: 169 Square Feet
- Dimensions: 13 x 13
Bedroom 3
- Features: Carpet, Ceiling Fan(s)
- Level: Second
- Area: 169 Square Feet
- Dimensions: 12 x 13
Primary bathroom
- Features: Ceramic Tiles, Double Vanity, Separate Shower And Tub, Solid Surface Counter
- Level: First
- Area: 88 Square Feet
- Dimensions: 8 x 11
Bathroom 2
- Features: Shower Over Tub, Vinyl
- Level: Second
- Area: 54 Square Feet
- Dimensions: 6 x 9
Bathroom 3
- Features: Ceramic Tiles, Shower Only
- Level: Basement
- Area: 35 Square Feet
- Dimensions: 5 x 7
Dining room
- Features: Carpet
- Level: First
- Area: 130 Square Feet
- Dimensions: 8 x 14
Great room
- Features: Carpet, Fireplace
- Level: First
- Area: 195 Square Feet
- Dimensions: 12 x 14
Half bath
- Level: First
- Area: 25 Square Feet
- Dimensions: 5 x 5
Kitchen
- Features: Pantry, Solid Surface Counter
- Level: First
- Area: 200 Square Feet
- Dimensions: 12 x 13
Laundry
- Features: Vinyl
- Level: First
- Area: 25 Square Feet
- Dimensions: 5 x 5
Recreation room
- Features: Built-in Features, Carpet
- Level: Basement
- Area: 667 Square Feet
- Dimensions: 23 x 29
Workshop
- Features: Carpet
- Level: Basement
- Area: 108 Square Feet
- Dimensions: 9 x 12
Heating
- Forced Air
Cooling
- Electric
Appliances
- Included: Dishwasher, Disposal, Humidifier, Microwave, Built-In Electric Oven, Stainless Steel Appliance(s), Water Softener
- Laundry: Laundry Room, Main Level
Features
- Ceiling Fan(s), Pantry, Vaulted Ceiling(s), Walk-In Closet(s)
- Flooring: Carpet
- Windows: Window Coverings, Thermal Windows
- Basement: Egress Window(s),Finished,Full,Sump Pump
- Number of fireplaces: 1
- Fireplace features: Gas Starter, Great Room, Insert
Interior area
- Total structure area: 2,834
- Total interior livable area: 2,834 sqft
- Finished area above ground: 1,834
- Finished area below ground: 1,000
Property
Parking
- Total spaces: 2
- Parking features: Attached, Garage Door Opener, Garage Faces Front
- Attached garage spaces: 2
Features
- Patio & porch: Patio
- Fencing: Privacy,Wood
Lot
- Size: 2,004 Square Feet
- Features: City Lot, Level
Details
- Parcel number: NP85570000 0005
- Other equipment: Electric Air Cleaner
Construction
Type & style
- Home type: Townhouse
- Architectural style: Traditional
- Property subtype: Townhouse
Materials
- Stone Trim, Stucco & Frame
- Roof: Composition
Condition
- Year built: 2002
Utilities & green energy
- Sewer: Public Sewer
- Water: Public
Community & HOA
Community
- Security: Security System, Smoke Detector(s)
- Subdivision: Retreat at the Wilderness
HOA
- Has HOA: Yes
- Amenities included: Clubhouse, Party Room, Play Area, Pool, Trail(s)
- Services included: All Amenities, Maintenance Structure, Maintenance Grounds, Maintenance Free, Management, Parking, Insurance, Roof Replace, Snow Removal, Street, Trash, Water
- HOA fee: $377 monthly
Location
- Region: Overland Park
Financial & listing details
- Tax assessed value: $415,000
- Annual tax amount: $4,773
- Date on market: 7/26/2024
- Listing terms: Cash,Conventional
- Ownership: Private
Price history
| Date | Event | Price |
|---|---|---|
| 8/22/2024 | Sold | -- |
Source:  Heartland MLS as distributed by MLS GRID #2501025 Report a problem Heartland MLS as distributed by MLS GRID #2501025 Report a problem | ||
| 7/28/2024 | Pending sale | $415,000$146/sqft |
Source: Heartland MLS as distributed by MLS GRID #2501025 Report a problem | ||
| 7/26/2024 | Listed for sale | $415,000$146/sqft |
Source: Heartland MLS as distributed by MLS GRID #2501025 Report a problem | ||
| 7/12/2018 | Sold | -- |
Source: Heartland MLS as distributed by MLS GRID #45001_2100716 Report a problem | ||
Public tax history
| Year | Property taxes | Tax assessment |
|---|---|---|
| 2025 | $4,854 -2.9% | $47,726 -2.6% |
| 2024 | $5,000 +4.7% | $48,990 +6.7% |
| 2023 | $4,773 +11.5% | $45,908 +13.4% |
| 2022 | $4,282 | $40,480 +3.9% |
| 2021 | -- | $38,951 |
| 2020 | $4,346 | $38,951 +5.8% |
| 2019 | -- | $36,801 +41.2% |
| 2018 | -- | $26,060 +24.9% |
| 2017 | $2,483 -1.5% | $20,873 -1.4% |
| 2016 | $2,520 +10.6% | $21,160 +10.8% |
| 2015 | $2,278 +17% | $19,090 +21.9% |
| 2013 | $1,947 -9.2% | $15,663 +3.3% |
| 2012 | $2,145 -11.8% | $15,157 -29.6% |
| 2010 | $2,433 -3.8% | $21,528 -8.7% |
| 2009 | $2,528 -16.8% | $23,587 -15.7% |
| 2008 | $3,040 +5.3% | $27,968 +3% |
| 2007 | $2,887 +3.1% | $27,152 |
| 2006 | $2,801 | $27,152 +10.3% |
| 2005 | -- | $24,610 |
Find assessor info on the county website
Neighborhood: 66085
Nearby homes
- $337,8002 bd2 ba1.4k sqft4714 W 159th Ter, Overland Park, KS 66085Off Market
- $--3 bd4 ba2.1k sqft4710 W 159th Ter, Overland Park, KS 66085Sold
- $326,9002 bd2 ba1.4k sqft4718 W 159th Ter, Overland Park, KS 66085Off Market
- $--3 bd3 ba1.7k sqft4706 W 159th Ter, Overland Park, KS 66085Sold

- $--3 bd3 ba1.6k sqft4722 W 159th Ter, Overland Park, KS 66085Sold
- $--3 bd3 ba1.8k sqft4720 W 159th Ter, Overland Park, KS 66085Sold
- $406,4003 bd2 ba1.8k sqft4704 W 159th Ter, Overland Park, KS 66085Off Market
- $437,7003 bd4 ba2.2k sqft4702 W 159th Ter, Overland Park, KS 66085Off Market
Nearby schools
GreatSchools rating
- 8/10Blue River Elementary SchoolGrades: K-5Distance: 0.6 mi
- 9/10Blue Valley Middle SchoolGrades: 6-8Distance: 0.5 mi
- 10/10Blue Valley High SchoolGrades: 9-12Distance: 0.9 mi
Schools provided by the listing agent
- Elementary: Blue River
- Middle: Blue Valley
- High: Blue Valley
Source: Heartland MLS as distributed by MLS GRID. This data may not be complete. We recommend contacting the local school district to confirm school assignments for this home.
Get a cash offer in 3 minutes
Find out how much your home could sell for in as little as 3 minutes with a no-obligation cash offer.
Estimated market value
$445,300
Get a cash offer in 3 minutes
Find out how much your home could sell for in as little as 3 minutes with a no-obligation cash offer.
Estimated market value
$445,300
- Kansas
- Johnson County
- Stilwell
- 66085
- 4712 W 159th Ter
Nearby cities
Nearby zip codes
Other Stilwell Topics
