Rare gem in the heart of the Highlands located on sought-after West Hayward Place. Classic bungalow with stunning brick details and artist ambience. Natural light floods the light and airy main level living room, dining room, bedrooms, bathroom and kitchen. Basement features a loft-style walkout with high ceilings and open concept. Downstairs features plumbing and hookups to easily add second kitchen and bathroom. Expansive backyard, nestled garage, and oasis-inspired side yard unlock unlimited potential. Boasting the best location in the Highlands, with direct access to 32nd and Lowell, Sloan Lake, SloHi, LoHi, Edgewater, Tennyson Street and Downtown Denver.
Sold for $670,000
$670,000
4712 W Hayward Place, Denver, CO 80212
3beds
1,728sqft
Single Family Residence
Built in 1929
6,300 Square Feet Lot
$728,400 Zestimate®
$388/sqft
$3,007 Estimated rent
Home value
$728,400
$692,000 - $765,000
$3,007/mo
Zestimate® history
Owner options
List your home for rent
$3,007/mo
Rent Zestimate®
Find your next renter with Zillow Rental Manager. Plus, with online applications, you can quickly screen prospective tenants – for free.
$3,007/mo
Rent Zestimate®
Refinance and save
$3,832/mo
Est. payment
Refinancing to a lower rate could help reduce your monthly payments and save thousands over the life of the loan.
$3,832/mo
Est. payment
Explore your selling options
Work with a Zillow partner agent
Leverage their expertise and Zillow's premium Showcase listings to get your home seen by more buyers.
Get startedList with your own agent
Get your home in front of millions of buyers by listing it on Zillow.
Learn how to do itSell it yourself
Take full control of how buyers see your home on Zillow by listing For Sale by Owner (FSBO).
List your homeWhat's special
Artist ambienceExpansive backyardOasis-inspired side yardNestled garage
Zillow last checked:
Listing updated:
Listed by:
Kathleen Vurciaga 303-985-4555 kathy@kathysellsdenver.com,
RE/MAX Professionals
Bought with:
Robert Murphy, 100086378
New Western Acquisitions
Source: REcolorado as distributed by MLS GRID,MLS#: 7726868
Facts & features
Interior
Bedrooms & bathrooms
- Bedrooms: 3
- Bathrooms: 1
- Full bathrooms: 1
- Main level bathrooms: 1
- Main level bedrooms: 2
Bedroom
- Description: Lots Of Light
- Level: Main
Bedroom
- Description: Private Bedroom
- Level: Main
Bedroom
- Description: Walkout Basement Bedroom
- Level: Basement
Bathroom
- Features: Primary Suite
- Level: Main
Bonus room
- Description: Perfect For Game Room/Tv Room
- Level: Basement
Dining room
- Description: Formal Dining Area
- Level: Main
Kitchen
- Description: Eating Space With Original Table And Booth
- Level: Main
Laundry
- Description: Washer And Dryer Included
- Level: Basement
Living room
- Description: Custom Made Leaded Glass Side Windows
- Level: Main
Heating
- Forced Air
Cooling
- None
Appliances
- Included: Cooktop, Disposal, Dryer, Oven, Range Hood, Self Cleaning Oven, Washer
Features
- Corian Counters, Eat-in Kitchen
- Flooring: Concrete, Tile, Wood
- Windows: Storm Window(s)
- Basement: Bath/Stubbed,Exterior Entry,Full,Interior Entry,Walk-Out Access
Interior area
- Total structure area: 1,728
- Total interior livable area: 1,728 sqft
- Finished area above ground: 864
- Finished area below ground: 864
Property
Parking
- Total spaces: 5
- Parking features: Garage
- Garage spaces: 1
- Details: Off Street Spaces: 4
Features
- Levels: One
- Stories: 1
- Patio & porch: Covered, Front Porch, Patio
- Exterior features: Private Yard
- Fencing: Partial
Lot
- Size: 6,300 Square Feet
Details
- Parcel number: 230315005
- Zoning: U-SU-C
- Special conditions: Standard
Construction
Type & style
- Home type: SingleFamily
- Architectural style: Bungalow
- Property subtype: Single Family Residence
Materials
- Brick
- Foundation: Concrete Perimeter
- Roof: Composition
Condition
- Year built: 1929
Utilities & green energy
- Sewer: Public Sewer
- Water: Public
- Utilities for property: Cable Available, Electricity Connected, Natural Gas Connected
Community & HOA
Community
- Subdivision: Sloans Lake/Highlands
HOA
- Has HOA: No
Location
- Region: Denver
Financial & listing details
- Price per square foot: $388/sqft
- Tax assessed value: $712,400
- Annual tax amount: $3,489
- Date on market: 5/15/2026
- Listing terms: Cash,Conventional
- Exclusions: None
- Ownership: Individual
- Electric utility on property: Yes
Price history
| Date | Event | Price |
|---|---|---|
| 5/28/2026 | Sold | $670,000-8.2%$388/sqft |
Source:  REcolorado as distributed by MLS GRID #7726868 Report a problem REcolorado as distributed by MLS GRID #7726868 Report a problem | ||
| 5/20/2026 | Pending sale | $730,000$422/sqft |
Source: REcolorado as distributed by MLS GRID #7726868 Report a problem | ||
| 5/19/2026 | Price change | $730,000-8.8%$422/sqft |
Source: REcolorado as distributed by MLS GRID #7726868 Report a problem | ||
| 5/15/2026 | Listed for sale | $800,000+233.3%$463/sqft |
Source: REcolorado as distributed by MLS GRID #7726868 Report a problem | ||
| 11/7/2005 | Sold | $240,000+33.3%$139/sqft |
Source: Public Record Report a problem | ||
| 9/22/2000 | Sold | $180,000$104/sqft |
Source: Public Record Report a problem | ||
Public tax history
| Year | Property taxes | Tax assessment |
|---|---|---|
| 2024 | $3,413 +4.8% | $44,050 -6.6% |
| 2023 | $3,257 +3.6% | $47,170 +15.2% |
| 2022 | $3,144 +11.1% | $40,960 -2.8% |
| 2021 | $2,828 +2.9% | $42,130 +10.5% |
| 2020 | $2,749 +12.4% | $38,124 -0.7% |
| 2019 | $2,446 | $38,390 +21.4% |
| 2018 | $2,446 +0.3% | $31,620 |
| 2017 | $2,439 +10.1% | $31,620 +11.5% |
| 2016 | $2,216 +18.4% | $28,360 |
| 2015 | $1,871 0% | $28,360 +25.9% |
| 2014 | $1,872 -5.3% | $22,530 |
| 2013 | $1,977 +17.9% | $22,530 -4.2% |
| 2012 | $1,676 +7.6% | $23,510 |
| 2011 | $1,558 +2.2% | $23,510 +0.5% |
| 2010 | $1,524 +11.6% | $23,400 |
| 2009 | $1,366 -0.2% | $23,400 +14.4% |
| 2008 | $1,369 +12.5% | $20,460 |
| 2007 | $1,216 +1.1% | $20,460 +12.6% |
| 2006 | $1,203 +4.3% | $18,170 |
| 2005 | $1,153 | $18,170 |
Find assessor info on the county website
Neighborhood: West Highland
Nearby homes
- $778,8002 bd2 ba933 sqft4720 W Hayward Pl, Denver, CO 80212Off Market
- $801,2002 bd1 ba1k sqft4700 W Hayward Pl, Denver, CO 80212Off Market
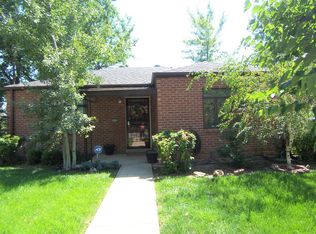
- $1,6501 bd1 ba850 sqft4706 W Hayward Pl, Denver, CO 80212For Rent
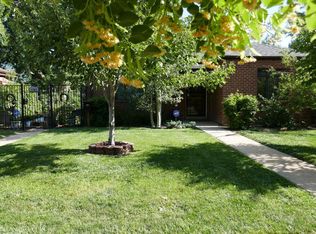
- $619,6002 bd1 ba906 sqft4728 W Hayward Pl, Denver, CO 80212Off Market
- $944,0002 bd2 ba1.3k sqft4646 W Hayward Pl, Denver, CO 80212Off Market
- $671,2002 bd1 ba953 sqft4734 W Hayward Pl, Denver, CO 80212Off Market
- $705,7003 bd1 ba1.5k sqft4711 W Hayward Pl, Denver, CO 80212Off Market
- $899,3003 bd2 ba2.1k sqft4717 W 29th Ave, Denver, CO 80212Off Market
Nearby schools
GreatSchools rating
- 9/10Edison Elementary SchoolGrades: PK-5Distance: 0.6 mi
- 9/10Skinner Middle SchoolGrades: 6-8Distance: 1.3 mi
- 5/10North High SchoolGrades: 9-12Distance: 1.3 mi
Schools provided by the listing agent
- Elementary: Edison
- Middle: Skinner
- High: North
- District: Denver 1
Source: REcolorado as distributed by MLS GRID. This data may not be complete. We recommend contacting the local school district to confirm school assignments for this home.
Get a cash offer in 3 minutes
Find out how much your home could sell for in as little as 3 minutes with a no-obligation cash offer.
Estimated market value
$728,400
Get a cash offer in 3 minutes
Find out how much your home could sell for in as little as 3 minutes with a no-obligation cash offer.
Estimated market value
$728,400
- Colorado
- Denver County
- Denver
- 80212
- West Highland
- 4712 W Hayward Place
Nearby cities
Nearby neighborhoods
Nearby zip codes
Other Denver Topics
