CWE Stunner offers exceptional indoor/outdoor living! Beautifully updated 5-bed, 3.5-bath home integrates timeless details at every corner & archway with intentional upgrades designed for casual elegance in the heart of the Central West End. Main level features spacious living & dining rooms, wood-burning Rumford fireplace w/custom stone bench, warm wood finishes, radiant heat flooring, 1/2 bath, & hidden wine cabinet w/under-counter beverage fridge—effortless entertaining. Chef’s kitchen is true standout with copper, walnut, & marble countertops, BlueStar gas range, & layout balancing warmth & functionality. New Marvin dining room glass doors open to spacious deck & custom patio, creating seamless indoor/outdoor flow. The 2nd floor holds subtle European influences & includes burnished, Venetian plaster walls & Travertine bath tiles. The primary bed/bath features tall windows & inset custom closet. Two additional bedrooms, full hall bath, & stackable laundry complete level. The 3rd floor offers two more bedrooms, a full bath, & versatile common area perfect for movies, homework, or play. Enjoy sweeping views & moonlit magic from the private 3rd-floor balcony. Thoughtfully landscaped yard designed for anything from festive dinner parties to more leisurely intimate gatherings. Enjoy wisteria-covered pergola, dogwood tree, & perennial cutting garden with boxwood, hostas, hydrangeas, lilac, iris, fig, & more. A detached 2-car garage adds convenience to this elegant city retreat.
Closed
Listed by: EXP Realty, LLC • Dawn Griffin • Contact: 314-541-3840
Bought with: EXP Realty, LLC
Price Unknown
4712 Westminster Pl, Saint Louis, MO 63108
5beds
3,051sqft
Single Family Residence
Built in 1907
-- sqft lot
$770,900 Zestimate®
$--/sqft
$3,669 Estimated rent
Home value
$770,900
$678,000 - $871,000
$3,669/mo
Zestimate® history
Owner options
List your home for rent
$3,669/mo
Rent Zestimate®
Find your next renter with Zillow Rental Manager. Plus, with online applications, you can quickly screen prospective tenants – for free.
$3,669/mo
Rent Zestimate®
Refinance and save
Refinancing to a lower rate could help reduce your monthly payments and save thousands over the life of the loan.
Explore your selling options
Work with a Zillow partner agent
Leverage their expertise and Zillow's premium Showcase listings to get your home seen by more buyers.
Get startedList with your own agent
Get your home in front of millions of buyers by listing it on Zillow.
Learn how to do itSell it yourself
Take full control of how buyers see your home on Zillow by listing For Sale by Owner (FSBO).
List your homeWhat's special
Zillow last checked:
Listing updated:
Listed by:
Dawn Griffin 314-541-3840,
EXP Realty, LLC
Bought with:
Dawn Griffin, 2004010642
EXP Realty, LLC
Source: MARIS,MLS#: 25053414 Originating MLS: St. Louis Association of REALTORS
Originating MLS: St. Louis Association of REALTORSFacts & features
Interior
Bedrooms & bathrooms
- Bedrooms: 5
- Bathrooms: 4
- Full bathrooms: 3
- 1/2 bathrooms: 1
- Main level bathrooms: 1
Primary bedroom
- Level: Second
Bedroom 2
- Level: Second
Bedroom 3
- Level: Second
Bedroom 4
- Level: Third
Bedroom 5
- Level: Third
Primary bathroom
- Level: Second
Bathroom
- Level: Main
Bathroom
- Level: Second
Bathroom
- Level: Third
Dining room
- Features: Floor Covering: Wood
- Level: Main
Kitchen
- Features: Floor Covering: Wood
- Level: Main
Living room
- Features: Floor Covering: Wood
- Level: Main
Sitting room
- Level: Third
Heating
- Heat Pump, Other, Radiant Floor
Cooling
- Central Air
Appliances
- Included: Dishwasher, Disposal, Range, Range Hood, Refrigerator, Bar Fridge
- Laundry: 2nd Floor
Features
- Flooring: Wood
- Basement: Full,Storage Space,Walk-Out Access
- Number of fireplaces: 1
- Fireplace features: Living Room
Interior area
- Total structure area: 3,051
- Total interior livable area: 3,051 sqft
- Finished area above ground: 3,051
Property
Parking
- Total spaces: 2
- Parking features: Alley Access, Garage, Garage Door Opener, On Street
- Garage spaces: 2
- Has uncovered spaces: Yes
Features
- Levels: Three Or More
- Patio & porch: Deck, Front Porch, Patio
Lot
- Features: Back Yard, Level
Details
- Parcel number: 29630001200
- Special conditions: Standard
Construction
Type & style
- Home type: SingleFamily
- Architectural style: Historic
- Property subtype: Single Family Residence
Materials
- Brick, Stone
- Foundation: Stone
Condition
- Updated/Remodeled
- New construction: No
- Year built: 1907
Utilities & green energy
- Electric: Ameren
- Sewer: Public Sewer
- Water: Public
- Utilities for property: Cable Available
Community & HOA
Community
- Subdivision: Central West End
HOA
- Has HOA: No
Location
- Region: Saint Louis
Financial & listing details
- Tax assessed value: $82,840
- Annual tax amount: $7,288
- Date on market: 8/11/2025
- Listing terms: Cash,Conventional
- Ownership: Private
Price history
| Date | Event | Price |
|---|---|---|
| 9/19/2025 | Sold | -- |
Source:  MARIS #25053414 Report a problem MARIS #25053414 Report a problem | ||
| 8/11/2025 | Pending sale | $775,000$254/sqft |
Source: MARIS #25053414 Report a problem | ||
Public tax history
| Year | Property taxes | Tax assessment |
|---|---|---|
| 2025 | $7,459 +2.3% | $82,840 +4.6% |
| 2024 | $7,288 +4.8% | $79,180 |
| 2023 | $6,956 +1.3% | $79,180 +5.5% |
| 2022 | $6,866 +0.1% | $75,050 |
| 2021 | $6,857 +4.2% | $75,050 +3.3% |
| 2020 | $6,578 | $72,680 |
| 2019 | $6,578 | $72,680 +9.4% |
| 2018 | $6,578 +6.9% | $66,440 |
| 2017 | $6,151 +26% | $66,440 +26.3% |
| 2016 | $4,883 +9.6% | $52,590 |
| 2015 | $4,456 +2.7% | $52,590 |
| 2014 | $4,337 | $52,590 +2.9% |
| 2013 | $4,337 | $51,090 -5.2% |
| 2012 | -- | $53,870 |
| 2011 | -- | $53,870 |
| 2010 | -- | $53,870 -3.6% |
| 2009 | $4,216 +5.4% | $55,860 |
| 2008 | $4,000 | $55,860 -2% |
| 2007 | $4,000 | $56,980 |
| 2006 | $4,000 +1.2% | $56,980 +10.7% |
| 2005 | $3,954 +19.1% | $51,470 +26.3% |
| 2004 | $3,320 +2.7% | $40,740 |
| 2003 | $3,233 +36.2% | $40,740 +40.9% |
| 2002 | $2,374 | $28,920 |
| 2001 | -- | $28,920 +10.7% |
| 2000 | -- | $26,130 |
Find assessor info on the county website
Neighborhood: Central West End
Nearby homes
- $876,8005 bd4 ba3.2k sqft4716 Westminster Pl, Saint Louis, MO 63108Off Market
- $541,6005 bd4 ba2.7k sqft4710 Westminster Pl, Saint Louis, MO 63108Off Market
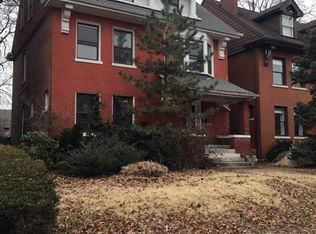
- $868,1005 bd3 ba3.6k sqft4720 Westminster Pl, Saint Louis, MO 63108Off Market
- $741,300-- bd1 ba2.3k sqft4724 Westminster Pl, Saint Louis, MO 63108Off Market
- $776,9007 bd10 ba3.8k sqft4706 Westminster Pl, Saint Louis, MO 63108Off Market
- $845,2005 bd4 ba3.6k sqft4728 Westminster Pl, Saint Louis, MO 63108Off Market
- $463,3006 bd1 ba2.7k sqft4715 Westminster Pl, Saint Louis, MO 63108Off Market
- $412,800-- bd1 ba2k sqft4719 Westminster Pl, Saint Louis, MO 63108Off Market
Nearby schools
GreatSchools rating
- 3/10Washington MontessoriGrades: PK-5Distance: 0.6 mi
- NASt. Louis Children's HospitalGrades: K-12Distance: 0.8 mi
- 1/10Sumner High SchoolGrades: 9-12Distance: 1.3 mi
Schools provided by the listing agent
- Elementary: Hickey Elem.
- Middle: Yeatman-Liddell Middle School
- High: Sumner High
Source: MARIS. This data may not be complete. We recommend contacting the local school district to confirm school assignments for this home.
Get a cash offer in 3 minutes
Find out how much your home could sell for in as little as 3 minutes with a no-obligation cash offer.
Estimated market value
$770,900
Get a cash offer in 3 minutes
Find out how much your home could sell for in as little as 3 minutes with a no-obligation cash offer.
Estimated market value
$770,900
- Missouri
- Saint Louis City
- Saint Louis
- 63108
- Central West End
- 4712 Westminster Pl
Nearby cities
Nearby neighborhoods
Nearby zip codes
Other Saint Louis Topics
