Welcome to this beautifully updated home featuring a spacious yard and a sparkling saltwater pool, for relaxing or entertaining. Inside, you'll find freshly refinished hardwood floors, fresh interior paint, and a stunning new light fixture that adds a modern touch. The kitchen boasts custom cabinetry, while the bathrooms have been updated with new vanities. Major improvements include a new HVAC system (2025), a new fence (2024), and a tankless water heater for added efficiency. Additional features include a whole-house water filtration system, offering comfort and peace of mind. This move-in-ready home combines timeless charm with thoughtful upgrades inside and out.
For sale
Price cut: $10K (8/20)
$565,000
4712 White Owl Cres, Chesapeake, VA 23321
4beds
2,802sqft
Single Family Residence
Built in 1995
0.35 Acres Lot
$565,000 Zestimate®
$202/sqft
$-- HOA
What's special
Sparkling saltwater poolNew fenceFresh interior paintSpacious yardFreshly refinished hardwood floorsStunning new light fixtureCustom cabinetry
- 32 days
- 1,459
- 74
Likely to sell faster than
Zillow last checked:
Listing updated:
Listed by:
Annalisa Previte,
Howard Hanna Real Estate Svcs. 757-424-5360
Source: REIN Inc.,MLS#: 10647147
Facts & features
Interior
Bedrooms & bathrooms
- Bedrooms: 4
- Bathrooms: 3
- Full bathrooms: 2
- 1/2 bathrooms: 1
Rooms
- Room types: Attic, Fin. Rm Over Gar, PBR with Bath, Utility Room
Primary bedroom
- Level: Second
Bedroom
- Level: Second
Full bathroom
- Level: Second
Dining room
- Level: First
Family room
- Level: First
Kitchen
- Level: First
Living room
- Level: First
Heating
- Natural Gas, Zoned
Cooling
- Central Air, Zoned
Appliances
- Included: Dishwasher, Disposal, Dryer, ENERGY STAR Qualified Appliances, Microwave, Gas Range, Refrigerator, Washer, Gas Water Heater
Features
- Primary Sink-Double, Walk-In Closet(s), Ceiling Fan(s), Entrance Foyer, Pantry
- Flooring: Carpet, Ceramic Tile, Laminate/LVP, Wood
- Windows: Skylight(s)
- Basement: Crawl Space
- Attic: Pull Down Stairs
- Number of fireplaces: 1
- Fireplace features: Wood Burning
- Common walls with other units/homes: No Common Walls
Interior area
- Total interior livable area: 2,802 sqft
Property
Parking
- Total spaces: 2
- Parking features: Garage Att 2 Car, 4 Space, Driveway, Garage Door Opener
- Attached garage spaces: 2
- Has uncovered spaces: Yes
Features
- Levels: Two
- Stories: 2
- Patio & porch: Deck, Porch
- Exterior features: Inground Sprinkler
- Pool features: In Ground
- Has spa: Yes
- Spa features: Bath
- Fencing: Back Yard,Full,Privacy,Fenced
- Has view: Yes
- View description: Trees/Woods
- Waterfront features: Not Waterfront
Lot
- Size: 0.35 Acres
- Features: Cul-De-Sac
Details
- Parcel number: 0153002000090
- Zoning: RES
Construction
Type & style
- Home type: SingleFamily
- Architectural style: Transitional
- Property subtype: Single Family Residence
Materials
- Vinyl Siding
- Roof: Asphalt Shingle
Condition
- New construction: No
- Year built: 1995
Utilities & green energy
- Sewer: City/County
- Water: City/County
- Utilities for property: Cable Hookup
Community & HOA
Community
- Subdivision: Jolliff Woods
HOA
- Has HOA: No
Location
- Region: Chesapeake
Financial & listing details
- Price per square foot: $202/sqft
- Tax assessed value: $511,300
- Annual tax amount: $5,542
- Date on market: 8/3/2026
Estimated market value
$565,000
$537,000 - $593,000
$3,467/mo
Price history
Price history is unavailable.
Public tax history
| Year | Property taxes | Tax assessment |
|---|---|---|
| 2025 | $5,164 -3.9% | $511,300 -3.9% |
| 2024 | $5,373 +0.5% | $532,000 +0.5% |
| 2023 | $5,348 +7.3% | $529,500 +11.6% |
| 2022 | $4,982 +16.4% | $474,500 +16.4% |
| 2021 | $4,281 | $407,700 +4.9% |
| 2020 | -- | $388,700 +2.5% |
| 2019 | $3,982 +13.8% | $379,200 +1.2% |
| 2018 | $3,500 -5.8% | $374,700 +5.9% |
| 2017 | $3,716 +4.9% | $353,900 +4.9% |
| 2016 | $3,544 +2.6% | $337,500 +2.6% |
| 2015 | $3,456 | $329,100 +0.9% |
| 2014 | $3,456 +1.6% | $326,200 +0.7% |
| 2013 | $3,401 -2.8% | $323,900 -2.8% |
| 2012 | $3,500 -4.4% | $333,300 -4.4% |
| 2011 | $3,660 -2.8% | $348,600 -2.8% |
| 2010 | $3,765 -3.3% | $358,600 -3.3% |
| 2009 | $3,894 -8.2% | $370,900 -8.2% |
| 2008 | $4,242 +0.2% | $404,000 +1.2% |
| 2007 | $4,234 +1% | $399,400 +5.7% |
| 2006 | $4,192 +30.3% | $377,700 +50.2% |
| 2004 | $3,218 +8.9% | $251,400 +8.9% |
| 2003 | $2,956 +8.7% | $230,900 +8.7% |
| 2002 | $2,720 +6.1% | $212,500 +6.1% |
| 2001 | $2,564 | $200,300 |
Find assessor info on the county website
Monthly payment
Est. payment
Payment breakdown
Explore the cost of this home by adjusting the details. Changes won't be saved.Climate risks
Neighborhood: Western Branch South
Nearby schools
Schools provided by the listing agent
- Elementary: Edwin W. Chittum Elementary
- Middle: Jolliff Middle
- High: Western Branch
Source: REIN Inc.. This data may not be complete. We recommend contacting the local school district to confirm school assignments for this home.
- $602,4004 bd3 ba3.1k sqft4716 White Owl Cres, Chesapeake, VA 23321Off Market
- $524,4004 bd2 ba2.3k sqft4708 White Owl Cres, Chesapeake, VA 23321Off Market
- $535,1004 bd3 ba2.5k sqft4709 White Owl Cres, Chesapeake, VA 23321Off Market
- $578,1004 bd2 ba2.8k sqft4715 White Owl Cres, Chesapeake, VA 23321Off Market
Similar homes
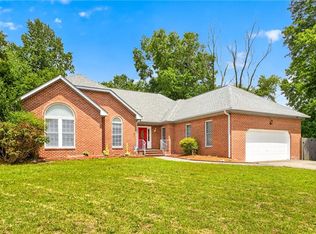
- $565,0005 bd3 ba3.2k sqft4308 Galston Ct, Chesapeake, VA 23321For Sale
 MLS ID #10642758, Adam Jeter. REIN Inc.
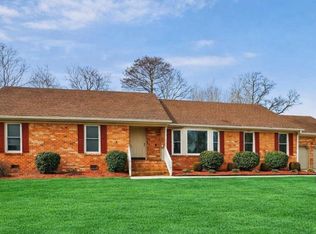
 - $590,0004 bd3 ba3.4k sqft3120 Deans Ct, Chesapeake, VA 23321For Sale
 MLS ID #10649657, Kandy Fullilove. REIN Inc.
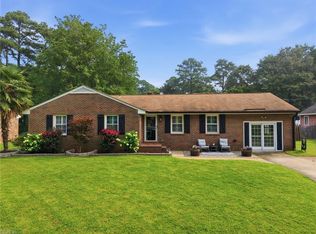
 - $645,5005 bd3 ba3.2k sqft1432 Pine Grove Ln, Chesapeake, VA 23321For Sale
 MLS ID #10650640, Brooke Cooper. REIN Inc.
 - $459,9004 bd3 ba2k sqft2813 Meadow Wood Dr E, Chesapeake, VA 23321For Sale
 MLS ID #10648877, Allison Avila. REIN Inc.
