Skip main navigation
Sold for $290,000
Street View
  • $290,000

    4712 Whitewater Ln, Crestview, FL 32539

    3beds
    1,501sqft
    Single Family Residence
    Built in 1999
    10,454.4 Square Feet Lot
    $289,700 Zestimate®
    $193/sqft
    $1,889 Estimated rent

    Home value

    $289,700

    $275,000 - $304,000

    $1,889/mo

    Zestimate® history
    Loading
    Loading...

    Owner options

    List your home for rent

    $1,889/mo

    Rent Zestimate®

    Find your next renter with Zillow Rental Manager. Plus, with online applications, you can quickly screen prospective tenants – for free.

    Learn more

    $1,889/mo

    Rent Zestimate®

    Refinance and save

    $1,863/mo

    Est. payment

    Refinancing to a lower rate could help reduce your monthly payments and save thousands over the life of the loan.

    See today's rates

    $1,863/mo

    Est. payment

    Explore your selling options

    Work with a Zillow partner agent

    Leverage their expertise and Zillow's premium Showcase listings to get your home seen by more buyers.

    Get started

    List with your own agent

    Get your home in front of millions of buyers by listing it on Zillow.

    Learn how to do it

    Sell it yourself

    Take full control of how buyers see your home on Zillow by listing For Sale by Owner (FSBO).

    List your home

    What's special

    Beautiful granite countertopsVaulted ceilingScreened room
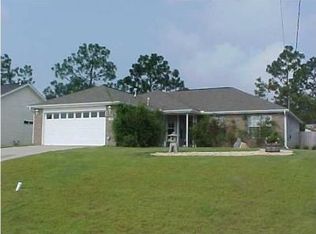
    Come take a look at what very well could be your next home! This is a beautifully upgraded 3 bedrooms, 2 bath home in the much-coveted Southeast area of Crestview (i.e., South of I10), on a nearly 1/4-acre lot. The home features beautiful granite countertops in the kitchen as well as the two baths, and the cabinets have been upgraded throughout the house. The kitchen/dining area is quite spacious, and it features glass tile backsplash which extends all the way to the ceiling in a very unique style. There are two very large openings in the wall between the kitchen and the living room which provide a very open feel. That feeling continues when you step into the living room with the vaulted ceiling and the back-lit plant ledges. The high-quality wood-grained laminate floors are beautiful, and lead you out to the screened room where you can view the large back yard with its raised-bed garden and many flowering trees & shrubs. Come take a look at this lovely home. I don't think you'll be disappointed.

    Zillow last checked:

    Listing updated:

    Listed by:

    Edward W Rowe,

    Eglin Realty Inc,

    Judy Couto 850-314-9618,

    Eglin Realty Inc

    Bought with:

    Theresa A Jackson, 3434620

    Keller Williams Realty FWB

    Source: ECAOR,MLS#: 931404MLS Logo

    Facts & features

    Interior

    Bedrooms & bathrooms
    • Bedrooms: 3
    • Bathrooms: 2
    • Full bathrooms: 2
    Primary bedroom
    • Level: First
    • Area: 208 Square Feet
    • Dimensions: 16 x 13
    Bedroom
    • Level: First
    • Area: 143 Square Feet
    • Dimensions: 13 x 11
    Bedroom
    • Level: First
    • Area: 121 Square Feet
    • Dimensions: 11 x 11
    Kitchen
    • Level: First
    • Area: 100 Square Feet
    • Dimensions: 10 x 10
    Living room
    • Level: First
    • Area: 304 Square Feet
    • Dimensions: 19 x 16
    Sun room
    • Level: First
    • Area: 144 Square Feet
    • Dimensions: 12 x 12
    Heating
    • Natural Gas
    Cooling
    • Central Air, Ceiling Fan(s)
    Appliances
    • Included: Dishwasher, Disposal, Microwave, Refrigerator, Gas Water Heater
    • Laundry: Washer/Dryer Hookup
    Features
    • Vaulted Ceiling(s), Kitchen Island, Owner's Closet, Pantry, Split Bedroom
    • Flooring: Laminate, Tile, Vinyl, Carpet
    • Common walls with other units/homes: No Common Walls
    Interior area
    • Total structure area: 1,501
    • Total interior livable area: 1,501 sqft

    Property

    Parking
    • Total spaces: 2
    • Parking features: Garage Door Opener
    • Attached garage spaces: 2
    Features
    • Stories: 1
    • Patio & porch: Enclosed, Patio
    • Exterior features: Private Yard
    Lot
    • Size: 10,454 sqft
    • Dimensions: 70 x 150
    Details
    • Parcel number: 333N232555000B0220
    • Zoning description: County, Resid Single Family

    Construction

    Type & style
    • Home type: SingleFamily
    • Architectural style: Ranch
    • Property subtype: Single Family Residence
    Materials
    • Frame, Siding Brick Some, Vinyl Siding, Trim Vinyl
    • Foundation: Slab
    • Roof: Composition,Roof Pitched
    Condition
    • Construction Complete,Renovated
    • New construction: No
    • Year built: 1999

    Utilities & green energy

    • Water: Public

    Community & neighborhood

    Security
    • Security features: Smoke Detector(s)
    Location
    • Region: Crestview
    • Subdivision: SUGAR CREEK S/D

    Other

    Other facts
    • Road surface type: Paved

    Price history

    DateEventPrice
    10/2/2023Sold$290,000-2.4%$193/sqft
    Source: ECAOR #931404 Report a problem
    9/7/2023Pending sale$297,000$198/sqft
    Source: ECAOR #931404 Report a problem
    9/2/2023Listed for sale$297,000+95.4%$198/sqft
    Source: ECAOR #931404 Report a problem
    7/17/2017Sold$152,000$101/sqft
    Source: ECAOR #777851 Report a problem
    6/19/2017Listed for sale$152,000+151900%$101/sqft
    Source: ERA American Real Estate #777851 Report a problem
    5/26/2017Sold$100-99.9%
    Source: Agent Provided Report a problem
    4/21/2017Listed for sale--
    Source: Auction.com Report a problem
    12/18/2014Sold$147,800+2%$98/sqft
    Source: ECAOR #715778 Report a problem
    11/6/2014Listed for sale$144,950+73%$97/sqft
    Source: Assist-2-Sell New Era Realty #715778 Report a problem
    7/23/2014Sold$83,800+2.3%$56/sqft
    Source: Public Record Report a problem
    6/2/2014Listed for sale$81,900+9.2%$55/sqft
    Source: Pelican Real Estate #706670 Report a problem
    3/31/2014Listing removed$75,000$50/sqft
    Source: TEEL & WATERS REAL ESTATE CO INC #701008 Report a problem
    3/16/2014Listed for sale$75,000-60.1%$50/sqft
    Source: TEEL & WATERS REAL ESTATE CO INC #701008 Report a problem
    2/16/2007Sold$188,000+101.3%$125/sqft
    Source: Public Record Report a problem
    1/19/2000Sold$93,400$62/sqft
    Source: Public Record Report a problem

    Public tax history

    YearProperty taxesTax assessment
    2024$1,940 +445.7%$227,215 +207.2%
    2023$356 -4.3%$73,963 +3%
    2022$371 -0.4%$71,809 +3%
    2021$373 +1.3%$69,717 +1.4%
    2020$368 +0.6%$68,754 +2.3%
    2019$366 +0.4%$67,208 +1.9%
    2018$365 $65,955 -38.9%
    2017$365 -71%$107,873 +2.8%
    2016$1,259 +3.3%$104,888 +4.7%
    2015$1,219 +45.9%$100,182 +0.4%
    2014$835 $99,780 -1.6%
    2013-- $101,353 -0.1%
    2012-- $101,483 -4%
    2011-- $105,672 -3.5%
    2010-- $109,518 -10.4%
    2009-- $122,225 -8.9%
    2008-- $134,193 +61.9%
    2007-- $82,901 +2.5%
    2006-- $80,879 +3%
    2005-- $78,523 +3%
    2004-- $76,236 +6.9%
    2003-- $71,305 +2.4%
    2002-- $69,634 +1.6%
    2001-- $68,537

    Find assessor info on the county website

    Neighborhood: 32539

    Nearby schools

    GreatSchools rating
    Schools provided by the listing agent
    • Elementary: Riverside
    • Middle: Shoal River
    • High: Crestview

    Source: ECAOR. This data may not be complete. We recommend contacting the local school district to confirm school assignments for this home.

    Get pre-qualified for a loan
    At Zillow Home Loans, we can pre-qualify you in as little as 5 minutes with no impact to your credit score.

    An equal housing lender. NMLS #10287.

    Sell for more on Zillow
    Get a Zillow Showcase℠ listing at no additional cost and you could sell for .
    $289,700
    2% more
    +$5,794
    With Zillow Showcase(estimated)
    $295,494