Skip main navigation
Off market
  • $400,500

    4712 Williamsburg Dr, Baton Rouge, LA 70817

    3beds
    2,629sqft
    Detached Single Family
    Built in 1981
    2 Acres Lot
    $400,500 Zestimate®
    $152/sqft
    $2,436 Estimated rent

    Home value

    $400,500

    $376,000 - $429,000

    $2,436/mo

    Zestimate® history
    Loading
    Loading...

    Owner options

    List your home for rent

    $2,436/mo

    Rent Zestimate®

    Find your next renter with Zillow Rental Manager. Plus, with online applications, you can quickly screen prospective tenants – for free.

    Learn more

    $2,436/mo

    Rent Zestimate®

    Refinance and save

    $2,380/mo

    Est. payment

    Refinancing to a lower rate could help reduce your monthly payments and save thousands over the life of the loan.

    See today's rates

    $2,380/mo

    Est. payment

    Explore your selling options

    Work with a Zillow partner agent

    Leverage their expertise and Zillow's premium Showcase listings to get your home seen by more buyers.

    Get started

    List with your own agent

    Get your home in front of millions of buyers by listing it on Zillow.

    Learn how to do it

    Sell it yourself

    Take full control of how buyers see your home on Zillow by listing For Sale by Owner (FSBO).

    List your home

    What's special

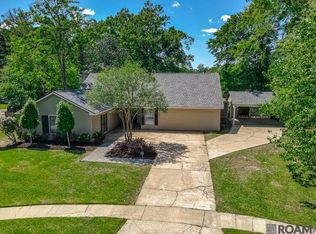
    For the person who wants to bring the outside in this is the house! Situated on 2 lots w/over 2 acres, on a cul-de-saq, backing up to private wooded area, this 3 BR/2.5 Bath custom home features walls of windows of to enjoy the view. There is also a separate income producing detached cottage not included in the sq ft! This unique home takes full advantage of the setting with upper and lower windows in the living room plus a cathedral ceiling and a 25' stone Fireplace plus bamboo wood floors! Wall of built-ins give you plenty of storage space. The formal dining room overlooks the living room and has a unique chandelier plus granite tile floors that flow into the kitchen. The kitchen features granite tile counters, ceramic tile backsplash, deep barn style sink, and smooth top 5 burner electric cooktop. The office/security center monitors 4 outdoor cameras and leads to the laundry room and half bath with vessel sink and marble countertop. The 3 generous sized bedrooms have walk-in closets. The first one is huge and has lots of windows to enjoy the setting. The master suite has granite counters, separate travertine tiled shower, corner jetted tub, travertine floors, custom stained glass windows and wall of cabinets!! The hall bath also has beautiful stained glass window and lots of storage space too. Other features include a screened in porch, hot tub, large rear patio for entertaining. The 320 sq ft cottage was completed in 2019 and listed on AirBnB. Other amenities include: 2 zoned A/C units, 2 hot water heaters, Nest thermostat, wired for surround sound. All interior doors are solid ash. Property has never flooded, is at 40-foot elevation in an X zone. It is well insulated an maintains very low monthly electricity bills. Wired for burglar/fire alarm. Front landscaping is sprinklered and on timer. Satsuma and lemon trees in dog run produce fruit in late Summer.

    This property is off market, which means it's not currently listed for sale or rent on Zillow. This may be different from what's available on other websites or public sources.
    Facts & features

    Interior

    Bedrooms & bathrooms
    • Bedrooms: 3
    • Bathrooms: 3
    • Full bathrooms: 2
    • 1/2 bathrooms: 1
    Heating
    • Forced air, Heat pump, Electric, Gas
    Cooling
    • Central
    Appliances
    • Included: Dishwasher, Dryer, Microwave, Refrigerator, Washer
    Features
    • Pantry, Cathedral Ceiling(s), Dryer, Built-In Bookcases, All Window Trtmt., Cable Ready, Ceiling 9'+, Ceiling Varied Heights, Computer Nook, Elec Dryer Con, Elec Stove Con, Attic Access, Inside Laundry
    • Flooring: Tile, Carpet, Hardwood, Linoleum / Vinyl
    • Basement: Slab: Traditional Found
    • Attic: Attic Access
    • Has fireplace: Yes
    • Fireplace features: 1 Fireplace, Wood Burning Firep
    Interior area
    • Total interior livable area: 2,629 sqft

    Property

    Parking
    • Total spaces: 4
    • Parking features: Carport, Garage
    Features
    • Patio & porch: Porch, Screened, Patio: Open
    • Exterior features: Wood
    • Fencing: Other Fence, Chain Link Fence, Full Fence, Vinyl Fence
    Lot
    • Size: 2 Acres
    • Features: Wooded Lot, Additional Land Lot, D Cul-de-sac Lot
    • Topography: Wooded Lot
    Details
    • Additional structures: Guest House, Storage Shed/Bldg.
    • Parcel number: 03244652
    • Zoning description: Res Single Family Zone
    • Special conditions: As Is
    • Other equipment: Satellite Dish

    Construction

    Type & style
    • Home type: SingleFamily
    • Architectural style: Contemporary Style
    • Property subtype: Detached Single Family
    Materials
    • Roof: Asphalt
    Condition
    • Year built: 1981

    Utilities & green energy

    • Gas: GAS: None
    • Sewer: Public Sewer
    • Water: Public

    Community & neighborhood

    Security
    • Security features: Security System, Smoke Detector(s)
    Location
    • Region: Baton Rouge

    HOA & financial

    HOA
    • Has HOA: Yes
    • HOA fee: $2 monthly
    • Amenities included: Subd Park

    Other

    Other facts
    • BuildingFeatures: DSL/Cable Available, Laundry Facility, Storage, Workshop, Pantry, Kitchen, Bedrm:Additnl, Bedrm:Master, Dining Room Formal, Livingroom, Bath: Partial, Bath: Master, Attic Access, Bath: Full, Carport
    • Sewer: Public Sewer
    • WaterSource: Public
    • Appliances: Dishwasher, Refrigerator, Electric Cooktop, Dryer, Microwave, Washer, Wall Oven, Elec Dryer Con
    • FireplaceYN: true
    • HeatingYN: true
    • CoolingYN: true
    • FireplacesTotal: 1
    • ExteriorFeatures: Guest House, Satellite Dish, Sprinkler System, Porch, LANDSCAPED, Storm Doors, Storage Shed/Bldg., Patio: Open, Patio: Screened
    • ConstructionMaterials: Frame, Wood Siding
    • Heating: Heat Pump, Central, 2 or More Units Heat
    • InteriorFeatures: Pantry, Cathedral Ceiling(s), Dryer, Built-In Bookcases, All Window Trtmt., Cable Ready, Ceiling 9'+, Ceiling Varied Heights, Computer Nook, Elec Dryer Con, Elec Stove Con, Attic Access, Inside Laundry
    • OtherStructures: Guest House, Storage Shed/Bldg.
    • PatioAndPorchFeatures: Porch, Screened, Patio: Open
    • SecurityFeatures: Security System, Smoke Detector(s)
    • OtherEquipment: Satellite Dish
    • PossibleUse: Residential
    • RoomKitchenFeatures: Refrigerator, Pantry, Dishwasher, Disposal, Microwave, Counters Tile, Counters Granite, Dryer, Cooktop Electric, Wall Oven
    • RoomKitchenLevel: First
    • RoomMasterBedroomLevel: First
    • RoomDiningRoomLevel: First
    • RoomLivingRoomLevel: First
    • RoomMasterBedroomFeatures: Walk-In Closet(s), MBR En Suite Bath
    • SpecialListingConditions: As Is
    • Attic: Attic Access
    • LotFeatures: Wooded Lot, Additional Land Lot, D Cul-de-sac Lot
    • Cooling: Central Air Cool
    • YearBuiltDetails: 31-40 Years
    • Roof: Asphalt Comp Shingle Roof
    • Flooring: Wood Floor, Carpet Floor, Cer/Porc Tile Floor, VinylTile Floor
    • Basement: Slab: Traditional Found
    • FireplaceFeatures: 1 Fireplace, Wood Burning Firep
    • FoundationDetails: Slab: Traditional Found
    • Gas: GAS: None
    • ArchitecturalStyle: Contemporary Style
    • AssociationAmenities: Subd Park
    • CommunityFeatures: Subd Park
    • Fencing: Other Fence, Chain Link Fence, Full Fence, Vinyl Fence
    • RoomMasterBathroomFeatures: MBA Separate Shower, MBA Tub: Jetted
    • Topography: Wooded Lot
    • RoomDiningRoomFeatures: Dining Room Formal
    • ZoningDescription: Res Single Family Zone
    • PropertySubType: Detached Single Family
    • BeastPropertySubType: Residential - Detached Single Family
    • ParkingFeatures: Other Parking, 4+ Cars Park, Carport Park
    • MlsStatus: Pending

    Price history

    DateEventPrice
    6/22/2020Sold--
    Source: ROAM MLS #2020005448 Report a problem
    5/28/2020Listed for sale$340,000$129/sqft
    Source: RE/MAX First #2020005448 Report a problem
    5/26/2020Pending sale$340,000$129/sqft
    Source: RE/MAX First #2020005448 Report a problem
    5/11/2020Price change$340,000-2.9%$129/sqft
    Source: RE/MAX First #2020005448 Report a problem
    4/7/2020Price change$350,000+0.3%$133/sqft
    Source: RE/MAX First #2020005448 Report a problem
    3/8/2020Listed for sale$349,000-8.1%$133/sqft
    Source: Owner Report a problem
    1/16/2020Listing removed$379,900$145/sqft
    Source: 1st Louisiana Realty, LLC #2019012167 Report a problem
    8/29/2019Price change$379,900-5%$145/sqft
    Source: 1st Louisiana Realty, LLC #2019012167 Report a problem
    7/23/2019Price change$399,900-9.1%$152/sqft
    Source: 1st Louisiana Realty, LLC #2019012167 Report a problem
    7/15/2019Listed for sale$439,900+44.2%$167/sqft
    Source: 1st Louisiana Realty, LLC #2019012167 Report a problem
    9/25/2015Sold--
    Source: ROAM MLS #2015007377 Report a problem
    8/13/2015Pending sale$305,000$116/sqft
    Source: Coldwell Banker One #2015007377 Report a problem
    7/21/2015Price change$305,000-3.2%$116/sqft
    Source: Coldwell Banker One #2015007377 Report a problem
    6/2/2015Listed for sale$315,000+18.9%$120/sqft
    Source: Coldwell Banker One #2015007377 Report a problem
    2/7/2011Listing removed$265,000$101/sqft
    Source: Visual Tour #B1002185 Report a problem
    6/17/2010Listed for sale$265,000$101/sqft
    Source: Visual Tour #B1002185 Report a problem
    3/31/2010Sold--
    Source: Public Record Report a problem
    2/17/2010Listed for sale$265,000$101/sqft
    Source: Visual Tour #B1002185 Report a problem

    Public tax history

    YearProperty taxesTax assessment
    2025$2,913 -0.4%$32,100
    2024$2,926 +10.8%$32,100 +9.4%
    2023$2,640 +3.2%$29,350
    2022$2,558 +1.9%$29,350
    2021$2,510 +17.7%$29,350 +14.3%
    2020$2,133 -30.6%$25,680 +0.5%
    2019$3,071 +1.3%$25,550
    2018$3,033 +39.5%$25,550
    2017$2,174 $25,550
    2016$2,174 +3.7%$25,550 +8.7%
    2015$2,096 +14.7%$23,500
    2014$1,828 $23,500
    2013$1,828 -30.9%$23,500
    2012$2,646 -0.9%$23,500
    2011$2,671 +3.1%$23,500
    2010$2,591 +168.8%$23,500 +43.7%
    2009$964 -0.6%$16,350
    2008$969 +36.4%$16,350 +17.2%
    2007$711 -1.4%$13,950
    2006$721 -1.7%$13,950
    2005$733 +45%$13,950
    2004$506 -29.1%$13,950 +2.6%
    2003$713 0%$13,600
    2002$713 +2.8%$13,600
    2001$694 +7.8%$13,600
    2000$643 $13,600

    Find assessor info on the county website

    Neighborhood: Shenandoah

    Nearby schools

    GreatSchools rating
    Schools provided by the listing agent
    • District: East Baton Rouge

    Source: The MLS. This data may not be complete. We recommend contacting the local school district to confirm school assignments for this home.

    Get a cash offer in 3 minutes
    Find out how much your home could sell for in as little as 3 minutes with a no-obligation cash offer.
    Estimated market value
    $400,500
    Get a cash offer in 3 minutes
    Find out how much your home could sell for in as little as 3 minutes with a no-obligation cash offer.
    Estimated market value
    $400,500