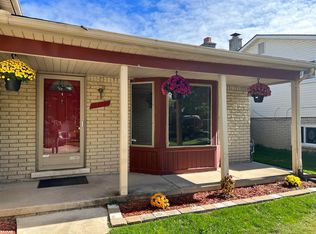
Check out this beautifully updated 3-bedroom, 2-bath ranch! The spacious primary suite features a private ensuite bath, while the updated kitchen and freshly painted interior offer a fresh, move-in-ready feel. Enjoy your morning coffee on the inviting front terrace or relax and entertain in the private backyard with a large wood deck. Recent updates include a new roof (2024), door walls (2024), furnace and A/C (2025), and cement work (2025). The full basement provides plenty of potential for additional living space, bring your ideas. With many major updates already completed, this home is ready for you to move in and enjoy! Ask the agent about the security system and what is included.
Accepting backups
Price cut: $5K (8/15)
$359,900
47121 Barbara Rd, Macomb, MI 48044
3beds
1,456sqft
Single Family Residence
Built in 1978
7,840 Square Feet Lot
$359,600 Zestimate®
$247/sqft
$-- HOA
What's special
Full basementPrivate ensuite bathFreshly painted interiorInviting front terraceSpacious primary suiteUpdated kitchen
- 80 days
- 1,042
- 46
Zillow last checked:
Listing updated:
Listed by:
Heather Harris 586-215-5742,
Berkshire Hathaway HomeServices Kee Realty 586-840-0400
Source: MiRealSource,MLS#: 50212704 Originating MLS: MiRealSource
Originating MLS: MiRealSourceFacts & features
Interior
Bedrooms & bathrooms
- Bedrooms: 3
- Bathrooms: 2
- Full bathrooms: 2
Rooms
- Room types: Entry, Bedroom, Master Bedroom, Great Room, Bathroom
Primary bedroom
- Level: First
Bedroom 1
- Features: Carpet
- Level: Entry
- Area: 168
- Dimensions: 14 x 12
Bedroom 2
- Features: Carpet
- Level: Entry
- Area: 110
- Dimensions: 11 x 10
Bedroom 3
- Features: Carpet
- Level: Entry
- Area: 100
- Dimensions: 10 x 10
Bathroom 1
- Features: Ceramic
- Level: Entry
- Area: 40
- Dimensions: 8 x 5
Bathroom 2
- Features: Laminate
- Level: Entry
- Area: 32
- Dimensions: 8 x 4
Dining room
- Features: Wood
- Level: Entry
- Area: 100
- Dimensions: 10 x 10
Great room
- Level: Entry
- Area: 391
- Dimensions: 23 x 17
Kitchen
- Features: Wood
- Level: Entry
- Area: 117
- Dimensions: 13 x 9
Heating
- Forced Air, Natural Gas
Cooling
- Ceiling Fan(s), Central Air
Appliances
- Included: Dishwasher, Range/Oven, Refrigerator, Gas Water Heater
- Laundry: In Basement
Features
- Sump Pump, Walk-In Closet(s), Eat-in Kitchen
- Flooring: Ceramic Tile, Carpet, Wood, Concrete, Laminate
- Windows: Window Treatments
- Basement: Full,Concrete
- Number of fireplaces: 1
- Fireplace features: Great Room
Interior area
- Total structure area: 2,890
- Total interior livable area: 1,456 sqft
- Finished area above ground: 1,456
- Finished area below ground: 0
Property
Parking
- Total spaces: 2
- Parking features: Garage, Attached, Electric in Garage, Garage Door Opener, Garage Faces Side
- Attached garage spaces: 2
Features
- Levels: One
- Stories: 1
- Patio & porch: Deck, Porch, Terrace
- Fencing: Fenced
- Frontage type: Road
- Frontage length: 63
Lot
- Size: 7,840 Square Feet
- Dimensions: 63 x 125
Details
- Parcel number: 200830354016
- Zoning description: Residential
- Special conditions: Private
Construction
Type & style
- Home type: SingleFamily
- Architectural style: Ranch
- Property subtype: Single Family Residence
Materials
- Brick
- Foundation: Basement, Concrete Perimeter
Condition
- Year built: 1978
Utilities & green energy
- Sewer: Public Sanitary
- Water: Public
Community & HOA
Community
- Subdivision: Haverhill # 01
HOA
- Has HOA: No
Location
- Region: Macomb
Financial & listing details
- Price per square foot: $247/sqft
- Tax assessed value: $297,200
- Annual tax amount: $4,037
- Date on market: 6/25/2026
- Cumulative days on market: 79 days
- Listing agreement: Exclusive Right To Sell
- Listing terms: Cash,Conventional,FHA,VA Loan
Estimated market value
$359,600
$342,000 - $378,000
$2,074/mo
Price history
| Date | Event | Price |
|---|---|---|
| 8/15/2026 | Price change | $359,900-1.4%$247/sqft |
Source:  MiRealSource #50212704 Report a problem MiRealSource #50212704 Report a problem | ||
| 7/24/2026 | Price change | $364,900-1.4%$251/sqft |
Source: MiRealSource #50212704 Report a problem | ||
| 6/25/2026 | Listed for sale | $369,900+21.1%$254/sqft |
Source: MiRealSource #50212704 Report a problem | ||
| 2/24/2023 | Sold | $305,500+1.8%$210/sqft |
Source: MiRealSource #50097586 Report a problem | ||
| 1/26/2023 | Pending sale | $300,000$206/sqft |
Source: MiRealSource #50097586 Report a problem | ||
| 1/16/2023 | Price change | $300,000-4.8%$206/sqft |
Source: MiRealSource #50097586 Report a problem | ||
| 12/12/2022 | Listed for sale | $315,000+57.5%$216/sqft |
Source: MiRealSource #50097586 Report a problem | ||
| 7/31/2018 | Sold | $200,000+21.2%$137/sqft |
Source: Public Record Report a problem | ||
| 5/5/2008 | Sold | $165,000-16%$113/sqft |
Source: MiRealSource #621998 Report a problem | ||
| 12/23/2003 | Sold | $196,500+51.3%$135/sqft |
Source: Public Record Report a problem | ||
| 8/28/1995 | Sold | $129,900$89/sqft |
Source: Public Record Report a problem | ||
Public tax history
| Year | Property taxes | Tax assessment |
|---|---|---|
| 2025 | $3,937 +28.2% | $148,600 +3.6% |
| 2024 | $3,071 +5.2% | $143,400 +10.1% |
| 2023 | $2,919 +2.7% | $130,200 +10.8% |
| 2022 | $2,843 -0.1% | $117,500 +4.9% |
| 2021 | $2,845 | $112,000 +6.7% |
| 2020 | $2,845 +9.1% | $105,000 +5.4% |
| 2019 | $2,608 +36.1% | $99,600 +5.6% |
| 2018 | $1,916 +7.6% | $94,300 +7% |
| 2017 | $1,780 | $88,090 0% |
| 2016 | $1,780 | $88,120 +6% |
| 2015 | $1,780 +218% | $83,130 +18.2% |
| 2014 | $560 | $70,330 -2.6% |
| 2011 | $560 | $72,230 -17.6% |
| 2009 | -- | $87,710 +35.1% |
| 2001 | $1,472 +3.4% | $64,900 +3.2% |
| 2000 | $1,423 | $62,890 |
Find assessor info on the county website
Monthly payment
Est. payment
Payment breakdown
Explore the cost of this home by adjusting the details. Changes won't be saved.Climate risks
Neighborhood: 48044
Nearby schools
Schools provided by the listing agent
- District: Utica Community Schools
Source: MiRealSource. This data may not be complete. We recommend contacting the local school district to confirm school assignments for this home.
Similar homes
- $345,0003 bd3 ba1.6k sqft8921 Ardel Dr, Sterling Heights, MI 48314For Sale

 MLS ID #26048033, Karen Greenwood, Coldwell Banker Professionals. MichRIC
 - $350,0003 bd2 ba1.3k sqft73710 Floral St, Armada, MI 48005For Sale

 MLS ID #50221461, Elizabeth Rogers, Realty Executives Home Towne Chesterfield. MiRealSource
 - $330,0003 bd2 ba1.5k sqft4505 23 Mile Rd, Shelby Township, MI 48316For Sale
 MLS ID #50218946, Julie Ann Brown, Realty Executives Home Towne Romeo. MiRealSource
 - $300,0003 bd2 ba1.7k sqft12139 Brougham Dr, Sterling Heights, MI 48312For Sale
 MLS ID #50221320, Chandler Nash, Realteam Real Estate. MiRealSource
 - $345,0003 bd2 ba1.6k sqft26560-26 Mile Rd, New Baltimore, MI 48051For SaleMLS ID #50217759, April Todd, Keller Williams Realty Lakeside. MiRealSource
- $359,9003 bd2 ba1.5k sqft54652 Arrow Wood Ln, New Baltimore, MI 48047For SaleMLS ID #50219542, Susan Harrold, Realty Executives Home Towne Chesterfield. MiRealSource
- $330,9004 bd2 ba2k sqft8607 Leslie Dr, Sterling Heights, MI 48314For SaleMLS ID #50217326, Laurie Davis, Century 21 Professionals. MiRealSource
- $399,9002 bd2 ba1k sqft60685 Mount Vernon Rd, Rochester, MI 48306For SaleMLS ID #50221313, Lynn Marie Purpura, EXP Realty Rochester. MiRealSource
- $359,9003 bd2 ba1.7k sqft125 W Gates St, Romeo, MI 48065For SaleMLS ID #50213151, Ed Martin, RE/MAX First. MiRealSource
- $334,9003 bd2 ba2k sqft39062 Hyland Dr, Sterling Heights, MI 48310For Sale
 MLS ID #20261056832, Dan Walker, Aurora Realty Group. Realcomp II
 - $349,9004 bd3 ba1.9k sqft5563 Northlawn Dr, Sterling Heights, MI 48310For SaleMLS ID #50217880, Michael Gale, Keller Williams Realty Lakeside. MiRealSource
- $320,0003 bd2 ba1.3k sqft28720 Bingham Dr, Chesterfield, MI 48047For SaleMLS ID #20261008112, Theresa Herrera, EXP Realty Rochester. Realcomp II
- $360,0004 bd3 ba1.9k sqft52133 Huntley Ave, New Baltimore, MI 48047For SaleMLS ID #26040713, David Godin, LPT Realty, LLC. MichRIC
- $214,9002 bd2 ba1.2k sqft16776 Glenmoor Blvd, Macomb, MI 48044For SaleMLS ID #50218631, Elizabeth Rogers, Realty Executives Home Towne Chesterfield. MiRealSource
- $335,0005 bd2 ba2k sqft51613 Sass Rd, Chesterfield, MI 48047For SaleMLS ID #50209800, Kacey Isenberg, Next Level Realty LLC. MiRealSource
- $485,0003 bd3 ba1.9k sqft58182 Pleasant View Ct, Washington, MI 48094For SaleMLS ID #50221370, Ed Martin, RE/MAX First. MiRealSource
- $379,9992 bd2 ba1.4k sqft37810 Jefferson Ave, Harrison Township, MI 48045For SaleMLS ID #20261071109, Michael Biondo, Keller Williams Realty-Great Lakes. Realcomp II
- $375,0003 bd2 ba1.4k sqft306 Ridge Rd, Grosse Pointe Farms, MI 48236For SaleMLS ID #50220579, Shana Sine Cameron, Sine & Monaghan LLC. MiRealSource
- $479,0003 bd3 ba2k sqft49720 E Central Park, Shelby Township, MI 48317For SaleMLS ID #50217610, Jerome Fennell, Real Estate One Chesterfield. MiRealSource
