Skip main navigation
New construction
  • Price cut: $3.1K (7/14)
    $349,900

    4713 6th ST W, LEHIGH ACRES, FL 33971

    3beds
    1,693sqft
    : 
    Loading
    Get pre-qualified
    Single Family Residence
    Built in 2023
    10,454 Square Feet Lot
    $346,400 Zestimate®
    $207/sqft
    $-- HOA

    What's special

    Electric fireplaceModern finishesExtended lanaiQuartz countertopsHigh ceilingsOpen-concept gourmet kitchenMosaic tile inlay
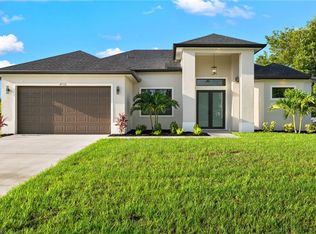
    Primary flooring has been upgraded to water-resistant Luxury Vinyl Plank | Outstanding New Construction Home in the Centennial section of Lehigh Acres. This residence features 3 large Bedrooms, a spacious Den/Flex Room, 2 full bathrooms, extended driveway & oversize 2-car garage. Built to the latest wind codes, full impact windows & doors maximize natural light in every room, while securing lower insurance premiums. The open-concept gourmet kitchen includes high-end stainless appliances, shaker cabinetry & quartz countertops. The large great room living area showcases high ceilings & dedicated dining space, perfect for entertainment & family life. The interior boasts modern finishes, combined with top-grade LVP Flooring & custom bath tile, tray ceilings, recessed lighting & electric fireplace to embody style & sophistication. The Primary Bedroom features generous walk-in closets & an en-suite bathroom with dual vanities, XL custom shower, mosaic tile inlay & stainless steel rain showerhead. The oversized 2-car garage is complete with epoxy flooring & additional side door. The extended lanai showcases a large private backyard, perfect for outdoor living and entertaining. Optimally located near shopping, dining, entertainment, and highly-rated schools, making it a perfect choice for families, professionals, and investors alike. This move-in ready property sits next door to a 2nd available new home with a reverse layout, making it uniquely advantageous for XL families or investors alike. Choose your favorite today or negotiate for both & choose your new neighbor!
    49 days
    |
    119
    |
    20
    |

    Zillow last checked:

    Listing updated:

    Listed by:

    Steven Katsoufis 914-844-9221,

    Keller Williams Elite Realty

    Source: SWFLMLS,MLS#: 226020410MLS LogoOriginating MLS: Bonita Springs

    Loading...

      Facts & features

      Interior

      Bedrooms & bathrooms
      • Bedrooms: 3
      • Bathrooms: 2
      • Full bathrooms: 2
      Rooms
      • Room types: Den - Study, Family Room, Great Room, Guest Bath, Guest Room, Open Porch/Lanai, Other, 3 Bedrooms Plus Den
      Bedroom
      • Features: Split Bedrooms
      Dining room
      • Features: Breakfast Bar, Dining - Family, Other
      Kitchen
      • Features: Island, Pantry
      Heating
      • Central
      Cooling
      • Central Air
      Appliances
      • Included: Electric Cooktop, Dishwasher, Microwave, Range, Refrigerator/Freezer, Self Cleaning Oven
      • Laundry: Washer/Dryer Hookup, Inside, Laundry Tub
      Features
      • Built-In Cabinets, Fireplace, French Doors, Laundry Tub, Pantry, Smoke Detectors, Tray Ceiling(s), Walk-In Closet(s), Wheel Chair Access, Den - Study, Family Room, Great Room, Guest Bath, Guest Room, Laundry in Residence, Open Porch/Lanai, Other Additional Rooms
      • Flooring: Tile, Vinyl
      • Doors: French Doors, Impact Resistant Doors
      • Windows: Impact Resistant Windows
      • Has fireplace: Yes
      Interior area
      • Total structure area: 2,499
      • Total interior livable area: 1,693 sqft

      Property

      Parking
      • Total spaces: 2
      • Parking features: Driveway, Attached
      • Attached garage spaces: 2
      • Has uncovered spaces: Yes
      Accessibility
      • Accessibility features: Wheel Chair Access
      Features
      • Stories: 1
      • Patio & porch: Patio, Open Porch/Lanai
      • Has view: Yes
      • View description: Landscaped Area
      • Waterfront features: None
      Lot
      • Size: 10,454 Square Feet
      • Features: Oversize
      Details
      • Parcel number: 284426L401010.0040
      • Zoning: RS-1

      Construction

      Type & style
      • Home type: SingleFamily
      • Architectural style: Ranch
      • Property subtype: Single Family Residence
      Materials
      • Block, Stucco
      • Foundation: Concrete Block
      • Roof: Shingle
      Condition
      • New construction: Yes
      • Year built: 2023

      Utilities & green energy

      • Sewer: Septic Tank
      • Water: Softener, Well

      Community & HOA

      Community
      • Features: No Subdivision, Non-Gated
      • Security: Smoke Detector(s)
      • Subdivision: LEHIGH ACRES
      HOA
      • Has HOA: No
      • Amenities included: None
      Location
      • Region: Lehigh Acres

      Financial & listing details

      • Price per square foot: $207/sqft
      • Tax assessed value: $298,195
      • Annual tax amount: $422
      • Date on market: 5/27/2026
      • Lease term: Buyer Finance/Cash,FHA,VA
      • Road surface type: Paved

        Estimated market value

        $346,400

        $329,000 - $364,000

        $2,528/mo

        Price history

        DateEventPrice
        7/14/2026Price change$349,900-0.9%$207/sqft
        Source: SWFLMLS #226020410 Report a problem
        5/28/2026Price change$353,000-9.3%$209/sqft
        Source: SWFLMLS #226020410 Report a problem
        5/8/2026Listing removed$2,600$2/sqft
        Source: Coconut Coast Realtors #225068402 Report a problem
        10/24/2025Listed for rent$2,600$2/sqft
        Source: Coconut Coast Realtors #225068402 Report a problem
        5/15/2025Price change$389,000-2.5%$230/sqft
        Source: SWFLMLS #224080350 Report a problem
        1/20/2025Price change$399,000-4.8%$236/sqft
        Source: SWFLMLS #224080350 Report a problem
        11/20/2024Price change$419,000-2.3%$247/sqft
        Source: SWFLMLS #224080350 Report a problem
        10/25/2024Price change$429,000+1616%$253/sqft
        Source: SWFLMLS #224080350 Report a problem
        8/21/2021Pending sale$25,000$15/sqft
        Source: SWFLMLS #221058708 Report a problem
        8/11/2021Listed for sale$25,000+92.3%$15/sqft
        Source: SWFLMLS #221058708 Report a problem
        7/20/2018Sold$13,000-13.3%$8/sqft
        Source: Florida Gulf Coast MLS #217047845 Report a problem
        7/11/2018Pending sale$15,000$9/sqft
        Source: Starlink Realty, Inc #217047845 Report a problem
        8/1/2017Listed for sale$15,000-21.1%$9/sqft
        Source: Starlink Realty, Inc #217047845 Report a problem
        6/30/2017Listing removed$19,000$11/sqft
        Source: CENTURY 21 Selling Paradise #216043284 Report a problem
        7/5/2016Listed for sale$19,000$11/sqft
        Source: American Brokers Realty Group #216043284 Report a problem
        5/14/2015Sold$19,000+90%$11/sqft
        Source: Agent Provided Report a problem
        1/22/2015Listed for sale$10,000+170.3%$6/sqft
        Source: Sandcastle Property Management #215004595 Report a problem
        4/3/1995Sold$3,700$2/sqft
        Source: Public Record Report a problem

        Public tax history

        YearProperty taxesTax assessment
        2025$4,431 +5.9%$298,195 -3%
        2024$4,183 +850.3%$307,383 +1919.3%
        2023$440 +15.2%$15,222 +10%
        2022$382 +26.3%$13,838 +104.2%
        2021$302 +4.6%$6,776 +10%
        2020$289 +111.2%$6,160 +10%
        2019$137 $5,600 +5.7%
        2018$137 +9.2%$5,300 -3.5%
        2017$125 +2%$5,491 +22%
        2016$123 +11.9%$4,500
        2015$110 -0.3%$4,500 +47.1%
        2014$110 +46.5%$3,060 +27.5%
        2013$75 +17.5%$2,400 +9.1%
        2012$64 -8.4%$2,200 -12%
        2011$70 -14%$2,500 -19.4%
        2010$81 -26.8%$3,100 -38%
        2009$111 -38.7%$5,000 -50%
        2008$181 -47.8%$10,000 -50.7%
        2007$347 -51.1%$20,300 -51.9%
        2006$710 +472.5%$42,200 +681.5%
        2004$124 +58%$5,400 +92.9%
        2003$79 +6.6%$2,800 +12%
        2002$74 $2,500
        2000-- $2,500
        Find assessor info on the county website

        Monthly payment

        Est. payment

        Payment breakdown

        Explore the cost of this home by adjusting the details. Changes won't be saved.
        All calculations are estimates and provided by Zillow, Inc. for informational purposes only. Actual amounts may vary.
        HOA fees may include property taxes on listings classified as Co-Ops. Contact the listing agent and/or owner for fee details.
        Mortgage interest rates are dependent on a number of factors, including credit score, down payment, and repayment length. Interest rate data provided by Zillow Group Marketplace, Inc. as of 1/1/1970 from various mortgage lenders with which we have lead or other similar arrangements; the Estimated Payment is an average of those rates.
        See how much you could borrow to make a competitive offer.

        Climate risks

        Neighborhood: 33971

        Getting around

        11 / 100
        Car-Dependent
        32 / 100
        Somewhat Bikeable

        Nearby schools

        GreatSchools rating
        Schools provided by the listing agent
        • Elementary: TORTUGA PRESERVE ELEMENTARY
        • Middle: VARSITY LAKES MIDDLE SCHOOL
        • High: LEHIGH SENIOR HIGH SCHOOL

        Source: SWFLMLS. This data may not be complete. We recommend contacting the local school district to confirm school assignments for this home.

        A local agent can set up tours, give advice and negotiate with sellers.

        Browse local experts

        Similar homes