Welcome to 4713 Amherst Drive. Nestled in an established neighborhood on the corner of a quiet cul de sac. Just minutes from the University of Alaska Fairbanks and only a short commute to Fort Wainwright. Step inside and discover 4 bedrooms, 2 full baths, a heated 2 car garage and 2,088 sq. ft of well designed living space. This home perfectly blends classic charm with contemporary comforts. The main level features 2 spacious bedrooms to include the primary and 1 full, attached bathroom. The living, dining and kitchen areas are seamlessly combined, featuring a vaulted ceiling that enhances the spaciousness and elegance of the space. The kitchen has been tastefully updated with modern appliances, hardware and fixtures offering both style and functionality and provides direct access to the back deck which is perfect for entertaining. Head to the lower level to find over 1,000 sq. ft of additional living space, 2 more generously sized bedrooms, 1 full bath and laundry. Updates include a new roof 2021, exterior paint 2021, interior paint throughout upper and lower levels, ceilings fans, light fixtures, Google Nest thermostats and an upgraded basement ceiling. This property is a must see. Schedule your showing today! Visit https://iframe.videodelivery.net/26c50a56dc280de1674827628e054188 for full video walk through.
Sold
Price Unknown
4713 Amherst Dr, Fairbanks, AK 99709
4beds
2,088sqft
Single Family Residence
Built in 1977
10,377 Square Feet Lot
$397,900 Zestimate®
$--/sqft
$2,829 Estimated rent
Home value
$397,900
$378,000 - $418,000
$2,829/mo
Zestimate® history
Owner options
List your home for rent
$2,829/mo
Rent Zestimate®
Find your next renter with Zillow Rental Manager. Plus, with online applications, you can quickly screen prospective tenants – for free.
$2,829/mo
Rent Zestimate®
Refinance and save
Refinancing to a lower rate could help reduce your monthly payments and save thousands over the life of the loan.
Explore your selling options
Work with a Zillow partner agent
Leverage their expertise and Zillow's premium Showcase listings to get your home seen by more buyers.
Get startedList with your own agent
Get your home in front of millions of buyers by listing it on Zillow.
Learn how to do itSell it yourself
Take full control of how buyers see your home on Zillow by listing For Sale by Owner (FSBO).
List your homeWhat's special
Zillow last checked:
Listing updated:
Listed by:
Kasondra Stanford 907-385-7116,
GOLD STANDARD REAL ESTATE SERVICES, LLC
Bought with:
Zeb Mabie
Source: GFMLS,MLS#: 155399
Facts & features
Interior
Bedrooms & bathrooms
- Bedrooms: 4
- Bathrooms: 2
- Full bathrooms: 2
Rooms
- Room types: Family Room
Heating
- Forced Air
Appliances
- Included: Range/Oven, Dishwasher, Microwave, Refrigerator, Washer, Dryer
- Laundry: In Basement
Features
- Vaulted Ceiling(s), Ceiling Fan(s)
- Flooring: Laminate
- Basement: Full,Finished
Interior area
- Total structure area: 2,088
- Total interior livable area: 2,088 sqft
Property
Parking
- Total spaces: 2
- Parking features: Heated Garage
- Attached garage spaces: 2
Features
- Levels: Two
- Stories: 2
- Patio & porch: Deck/Patio
- Exterior features: Lawn, Garden
- Fencing: Fenced
Lot
- Size: 10,377 Square Feet
Details
- Additional structures: Shed(s)
- Parcel number: 0270903
- Zoning: Unknown
- Zoning description: Two-Family Residential District
Construction
Type & style
- Home type: SingleFamily
- Property subtype: Single Family Residence
Materials
- T1-11, 2x6
- Foundation: Concrete Perimeter
- Roof: Shingle
Condition
- 31 + yrs
- New construction: No
- Year built: 1977
Utilities & green energy
- Gas: Oil
- Sewer: Public Sewer
- Water: Public
Community & HOA
Community
- Security: Smoke Detector(s)
- Subdivision: University West
Location
- Region: Fairbanks
Financial & listing details
- Tax assessed value: $330,143
- Annual tax amount: $5,011
- Date on market: 6/14/2024
- Listing terms: Cash/Refinance
- Road surface type: Paved
Price history
| Date | Event | Price |
|---|---|---|
| 9/19/2024 | Sold | -- |
Source:  GFMLS #155399 Report a problem GFMLS #155399 Report a problem | ||
| 7/23/2024 | Pending sale | $375,000$180/sqft |
Source: GFMLS #155399 Report a problem | ||
| 7/16/2024 | Price change | $375,000-1.8%$180/sqft |
Source: GFMLS #155399 Report a problem | ||
| 7/10/2024 | Listed for sale | $382,000$183/sqft |
Source: GFMLS #155399 Report a problem | ||
| 7/5/2024 | Pending sale | $382,000$183/sqft |
Source: GFMLS #155399 Report a problem | ||
| 6/14/2024 | Price change | $382,000+21%$183/sqft |
Source: GFMLS #155399 Report a problem | ||
| 12/8/2021 | Listed for sale | $315,670$151/sqft |
Source: GFMLS #148826 Report a problem | ||
Public tax history
| Year | Property taxes | Tax assessment |
|---|---|---|
| 2025 | $5,011 +0.3% | $330,143 +14.1% |
| 2024 | $4,998 -0.5% | $289,296 +0.2% |
| 2023 | $5,021 +1.9% | $288,587 +12.4% |
| 2022 | $4,926 -1.2% | $256,820 +7.3% |
| 2021 | $4,984 +5.8% | $239,261 +6.8% |
| 2020 | $4,712 +8.4% | $224,097 +0.7% |
| 2018 | $4,346 +20.7% | $222,620 +4.1% |
| 2017 | $3,599 | $213,834 +6.4% |
| 2016 | $3,599 +0.8% | $201,031 |
| 2015 | $3,570 | $201,031 +1.5% |
| 2013 | -- | $198,101 -3.6% |
| 2012 | -- | $205,597 |
| 2011 | -- | $205,597 |
| 2010 | -- | $205,597 -4.3% |
| 2009 | -- | $214,753 |
| 2008 | -- | $214,753 |
| 2007 | $3,760 +10.8% | $214,753 +19.1% |
| 2005 | $3,395 +17% | $180,285 +22.6% |
| 2003 | $2,900 0% | $147,000 |
| 2002 | $2,902 +3.3% | $147,000 +4% |
| 2001 | $2,809 | $141,382 |
Find assessor info on the county website
Neighborhood: 99709
Nearby homes
- $--3 bd3 ba2k sqft162 Allegheny Way, Fairbanks, AK 99709Sold
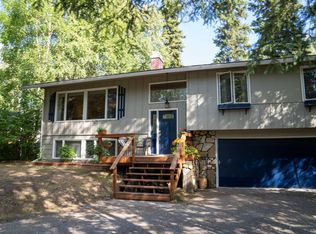
- $310,800-- bd2 ba2k sqft4701 Amherst Dr, Fairbanks, AK 99709Off Market
- $--3 bd3 ba2.1k sqft74 Steelhead Rd, Fairbanks, AK 99709Sold
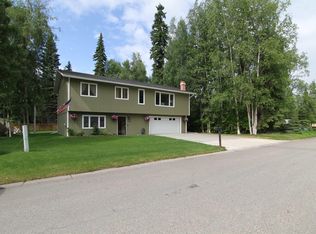
- $350,2004 bd2 ba2.1k sqft102 Allegheny Way, Fairbanks, AK 99709Off Market

- $378,100-- bd2 ba1.9k sqft4716 Amherst Dr, Fairbanks, AK 99709Off Market
- $389,7003 bd2 ba1.6k sqft150 Allegheny Way, Fairbanks, AK 99709Off Market
- $330,500-- bd1 ba1.9k sqft4732 Amherst Dr, Fairbanks, AK 99709Off Market
- $370,800-- bd2 ba1.3k sqft82 Steelhead Rd, Fairbanks, AK 99709Off Market
Nearby schools
GreatSchools rating
- 8/10Woodriver Elementary SchoolGrades: PK-5Distance: 0.3 mi
- 4/10Ryan Middle SchoolGrades: 6-8Distance: 3.7 mi
- 6/10West Valley High SchoolGrades: 9-12Distance: 1.3 mi
Schools provided by the listing agent
- Elementary: Wood River
- Middle: Ryan
- High: West Valley
Source: GFMLS. This data may not be complete. We recommend contacting the local school district to confirm school assignments for this home.
- Alaska
- Fairbanks North Star Borough
- Fairbanks
- 99709
- 4713 Amherst Dr
Nearby cities
Nearby neighborhoods
Nearby zip codes
Other Fairbanks Topics
