Skip main navigation
Pending
  • $460,000

    4713 Arcie St, Orlando, FL 32812

    3beds
    1,926sqft
    : 
    Loading
    Get pre-qualified
    Single Family Residence
    Built in 1960
    0.25 Acres Lot
    $454,300 Zestimate®
    $239/sqft
    $-- HOA

    What's special

    Storage shedLarge fenced corner lot
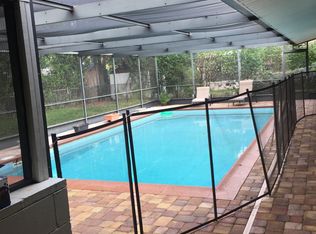
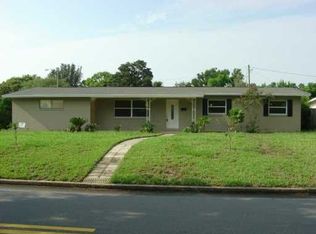
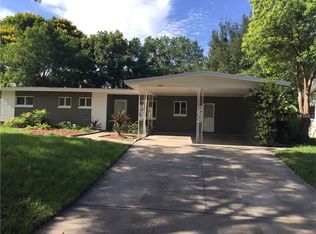
    Virtually Staged. Beautifully maintained and upgraded 3 bed, 2 bath family home on a large, fenced corner lot in the desirable Dover Shores neighborhood just east of Orlando. The large lot offers endless possibilities for adding value by extending the home or creating the yard of your dreams! The home has been completely modernized, but still oozes charm and character. Main flooring is a gorgeous tile which looks like distressed wood with main bedrooms having vinyl plank flooring. Entering the home you are met with the huge, bright dining room with pretty built in shelving, leading into the spacious modern kitchen with all stainless appliances. You then step into the huge family room with a gorgeous wood burning fireplace and door leading out into a large, screened porch overlooking the yard with fenced in area and storage shed. The master bedroom suite with ensuite bathroom and walk in closet is located to the right of the home with two further bedrooms, full bathroom and 3 storage closets to the left. Long driveway with ample parking leading up to a carport with access to house through the kitchen. There is also a large storage building with separate workshop and laundry room. This space has many uses - it could even be converted into an in-law suite! Dover Shores is located less than a mile from the new Lake Como K-8 and just minutes from downtown Orlando, Lake Como, and the Milk District, this home offers comfort, location, and long-term value in one of Orlando’s most established neighborhoods.
    33 days
    |
    718
    |
    61
    |

    Likely to sell faster than

    Zillow last checked:

    Listing updated:

    Listed by:

    Sue Webb 407-361-6425,

    WATSON REALTY CORP. 407-589-1600

    Source: Stellar MLS,MLS#: S5151864MLS LogoOriginating MLS: Osceola

      Facts & features

      Interior

      Bedrooms & bathrooms
      • Bedrooms: 3
      • Bathrooms: 2
      • Full bathrooms: 2
      Rooms
      • Room types: Storage Rooms
      Primary bedroom
      • Features: Ceiling Fan(s), Walk-In Closet(s)
      • Level: First
      • Area: 180 Square Feet
      • Dimensions: 15x12
      Bedroom 2
      • Features: Ceiling Fan(s), Built-in Closet
      • Level: First
      • Area: 176 Square Feet
      • Dimensions: 16x11
      Bedroom 3
      • Features: Ceiling Fan(s), Built-in Closet
      • Level: First
      • Area: 132 Square Feet
      • Dimensions: 12x11
      Balcony porch lanai
      • Features: No Closet
      • Level: First
      • Area: 272 Square Feet
      • Dimensions: 16x17
      Dining room
      • Level: First
      • Area: 286 Square Feet
      • Dimensions: 22x13
      Kitchen
      • Level: First
      • Area: 196 Square Feet
      • Dimensions: 14x14
      Laundry
      • Features: Storage Closet
      • Level: First
      • Area: 48 Square Feet
      • Dimensions: 8x6
      Living room
      • Level: First
      • Area: 480 Square Feet
      • Dimensions: 20x24
      Workshop
      • Level: First
      • Area: 312 Square Feet
      • Dimensions: 12x26
      Heating
      • Central, Electric
      Cooling
      • Central Air
      Appliances
      • Included: Dishwasher, Disposal, Dryer, Exhaust Fan, Microwave, Range, Refrigerator, Washer
      • Laundry: Laundry Room
      Features
      • Built-in Features, Ceiling Fan(s), Open Floorplan, Primary Bedroom Main Floor, Solid Surface Counters, Split Bedroom
      • Flooring: Tile, Vinyl
      • Windows: Blinds
      • Has fireplace: Yes
      • Fireplace features: Family Room, Wood Burning
      Interior area
      • Total structure area: 3,017
      • Total interior livable area: 1,926 sqft
      Video & virtual tour

      Property

      Parking
      • Total spaces: 1
      • Parking features: Driveway
      • Carport spaces: 1
      • Has uncovered spaces: Yes
      Features
      • Levels: One
      • Stories: 1
      • Exterior features: Irrigation System, Lighting, Storage
      Lot
      • Size: 0.25 Acres
      Details
      • Parcel number: 322230217003150
      • Zoning: R-1A/AN
      • Special conditions: None

      Construction

      Type & style
      • Home type: SingleFamily
      • Property subtype: Single Family Residence
      Materials
      • Block, Stucco
      • Foundation: Slab
      • Roof: Shingle
      Condition
      • New construction: No
      • Year built: 1960

      Utilities & green energy

      • Sewer: Public Sewer
      • Water: Public
      • Utilities for property: Cable Available, Electricity Connected, Public, Sewer Connected

      Community & HOA

      Community
      • Pet fee: $0 monthly
      • Subdivision: DOVER SHORES EAST
      HOA
      • Has HOA: No
      Location
      • Region: Orlando

      Financial & listing details

      • Price per square foot: $239/sqft
      • Tax assessed value: $372,870
      • Annual tax amount: $6,322
      • Date on market: 6/15/2026
      • Cumulative days on market: 32 days
      • Listing terms: Cash,Conventional,FHA,VA Loan
      • Ownership: Fee Simple
      • Total actual rent: 0
      • Electric utility on property: Yes
      • Road surface type: Asphalt

        Estimated market value

        $454,300

        $432,000 - $477,000

        $2,781/mo

        Price history

        DateEventPrice
        7/8/2026Pending sale$460,000$239/sqft
        Source: Stellar MLS #S5151864 Report a problem
        6/15/2026Listed for sale$460,000+3.4%$239/sqft
        Source: Stellar MLS #S5151864 Report a problem
        6/23/2022Sold$445,000-1.1%$231/sqft
        Source: Public Record Report a problem
        5/25/2022Pending sale$450,000$234/sqft
        Source: Stellar MLS #A4535144 Report a problem
        5/12/2022Listed for sale$450,000+40.6%$234/sqft
        Source: Stellar MLS #A4535144 Report a problem
        3/31/2022Sold$320,000+40.4%$166/sqft
        Source: Public Record Report a problem
        4/18/2018Sold$228,000+47.1%$118/sqft
        Source: Public Record Report a problem
        6/17/2014Listing removed$1,395$1/sqft
        Source: Don Asher & Associates Report a problem
        6/1/2014Listed for rent$1,395$1/sqft
        Source: Don Asher & Associates Report a problem
        4/27/2008Listing removed$155,000$80/sqft
        Source: RehabaHouse.com, LLC Report a problem
        4/10/2008Listed for sale$155,000-11.4%$80/sqft
        Source: RehabaHouse.com, LLC Report a problem
        3/14/2003Sold$174,900$91/sqft
        Source: Public Record Report a problem

        Public tax history

        YearProperty taxesTax assessment
        2024$6,093 +4.7%$366,489 +3%
        2023$5,821 +5%$355,815 +23.9%
        2022$5,544 +12.1%$287,264 +10%
        2021$4,947 +3.9%$261,149 +4.7%
        2020$4,761 +6.3%$249,311 +8.1%
        2019$4,477 +15%$230,696 +25.4%
        2018$3,892 $183,952 +8.6%
        2017$3,892 +15.6%$169,455 +11.5%
        2016$3,366 +8.2%$152,026 +9.7%
        2015$3,111 +10.8%$138,525 +5.1%
        2014$2,807 +8.1%$131,829 +2.7%
        2013$2,597 +36.2%$128,404 -2.2%
        2012$1,907 -11.7%$131,317 -8.9%
        2011$2,161 -5.3%$144,078 -6.6%
        2010$2,283 $154,254 -11.7%
        2009-- $174,679 -12.7%
        2008$3,746 -9.7%$200,184 -14.1%
        2007$4,150 -5.2%$232,979 +3.4%
        2006$4,378 +24.3%$225,377 +29%
        2005$3,521 +16.4%$174,648 +14.9%
        2004$3,026 +9.5%$151,949 +11.1%
        2003$2,763 +78.5%$136,794 +7.8%
        2002$1,548 -0.6%$126,942 +8.1%
        2001$1,558 +1.3%$117,462 +22.9%
        2000$1,538 $95,544
        Find assessor info on the county website

        Monthly payment

        Est. payment

        Payment breakdown

        Explore the cost of this home by adjusting the details. Changes won't be saved.
        All calculations are estimates and provided by Zillow, Inc. for informational purposes only. Actual amounts may vary.
        HOA fees may include property taxes on listings classified as Co-Ops. Contact the listing agent and/or owner for fee details.
        Mortgage interest rates are dependent on a number of factors, including credit score, down payment, and repayment length. Interest rate data provided by Zillow Group Marketplace, Inc. as of 1/1/1970 from various mortgage lenders with which we have lead or other similar arrangements; the Estimated Payment is an average of those rates.
        See how much you could borrow to make a competitive offer.

        Climate risks

        Neighborhood: Dover Shores East

        Getting around

        58 / 100
        Somewhat Walkable
        31 / 100
        Some Transit
        59 / 100
        Bikeable

        Nearby schools

        GreatSchools rating

        A local agent can set up tours, give advice and negotiate with sellers.

        Browse local experts

        Similar homes