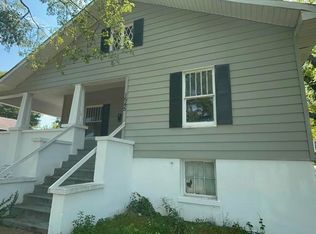
Welcome to this beautifully rebuilt 3-bedroom, 2-bath home, completely reconstructed from the slab up! Step inside to a fresh, modern interior featuring an open-concept living and kitchen area, new laminate flooring, stylish gray accents, and contemporary lighting throughout. The kitchen showcases granite countertops, stainless steel appliances that remain, modern cabinetry, and pendant lighting. Both bathrooms offer impressive upgrades, including sleek black fixtures, updated vanities, and beautifully tiled showers/bath surrounds. Enjoy even more NEW outside with new front and back porches and a new concrete driveway. With thoughtful finishes and updates from top to bottom, this move-in-ready home offers the look and feel of new construction without the new-construction price tag. Schedule your private showing today!
New construction
$138,000
4713 Avenue I, Birmingham, AL 35208
3beds
1,000sqft
Single Family Residence
Built in 2026
6,098 Square Feet Lot
$-- Zestimate®
$138/sqft
$-- HOA
What's special
Stylish gray accentsContemporary lighting throughoutFresh modern interiorUpdated vanitiesSleek black fixturesPendant lightingModern cabinetry
- 1 day
- 186
- 27
Likely to sell faster than
Zillow last checked:
Listing updated:
Listed by:
TANETRA AUSTIN 205-547-0432,
Dalton Wade Real Estate Group
Source: GALMLS,MLS#: 21463952
Facts & features
Interior
Bedrooms & bathrooms
- Bedrooms: 3
- Bathrooms: 2
- Full bathrooms: 2
Rooms
- Room types: Bedroom, Bathroom, Kitchen, Living/Dining (ROOM), Master Bathroom, Master Bedroom
Primary bedroom
- Level: First
Bedroom 1
- Level: First
Bedroom 2
- Level: First
Primary bathroom
- Level: First
Bathroom 1
- Level: First
Kitchen
- Features: Stone Counters, Breakfast Bar
- Level: First
Basement
- Area: 0
Heating
- Natural Gas
Cooling
- Central Air
Appliances
- Included: Electric Cooktop, Dishwasher, Microwave, Electric Oven, Self Cleaning Oven, Refrigerator, Stove-Electric, Electric Water Heater
- Laundry: Electric Dryer Hookup, Washer Hookup, Main Level, Laundry Room, Laundry (ROOM), Yes
Features
- Recessed Lighting, Smooth Ceilings
- Flooring: Vinyl
- Attic: Pull Down Stairs,Yes
- Has fireplace: No
Interior area
- Total interior livable area: 1,000 sqft
- Finished area above ground: 1,000
- Finished area below ground: 0
Video & virtual tour
Property
Parking
- Total spaces: 1
- Parking features: Driveway
- Carport spaces: 1
- Has uncovered spaces: Yes
Features
- Levels: One
- Stories: 1
- Patio & porch: Open (PATIO), Patio, Open (DECK), Deck
- Exterior features: None
- Pool features: None
- Has view: Yes
- View description: None
- Waterfront features: No
Lot
- Size: 6,098 Square Feet
Details
- Parcel number: 3000121034008.000
- Special conditions: N/A
Construction
Type & style
- Home type: SingleFamily
- Property subtype: Single Family Residence
Materials
- Wood Siding
- Foundation: Slab
Condition
- New construction: Yes
- Year built: 2026
Utilities & green energy
- Water: Public
- Utilities for property: Sewer Connected, Underground Utilities
Community & HOA
Community
- Subdivision: None
Location
- Region: Birmingham
Financial & listing details
- Price per square foot: $138/sqft
- Tax assessed value: $58,600
- Annual tax amount: $353
- Price range: $138K - $138K
- Date on market: 9/3/2026
Estimated market value
Not available
Estimated sales range
Not available
$919/mo
Price history
| Date | Event | Price |
|---|---|---|
| 9/3/2026 | Listed for sale | $138,000+626.3%$138/sqft |
Source:  GALMLS #21463952 Report a problem GALMLS #21463952 Report a problem | ||
| 6/13/2025 | Sold | $19,000-2.6%$19/sqft |
Source: GALMLS #21418935 Report a problem | ||
| 5/21/2025 | Price change | $19,500-17%$20/sqft |
Source: GALMLS #21418935 Report a problem | ||
| 5/16/2025 | Price change | $23,500-19%$24/sqft |
Source: GALMLS #21418935 Report a problem | ||
| 5/15/2025 | Listed for sale | $29,000+7.4%$29/sqft |
Source: GALMLS #21418935 Report a problem | ||
| 7/16/1998 | Sold | $27,000$27/sqft |
Source: Public Record Report a problem | ||
Public tax history
| Year | Property taxes | Tax assessment |
|---|---|---|
| 2025 | $353 | $5,860 |
| 2024 | $353 | $5,860 |
| 2023 | $353 +41.1% | $5,860 +32% |
| 2022 | $250 | $4,440 |
| 2021 | $250 | $4,440 |
| 2020 | $250 | $4,440 |
| 2019 | $250 +20.4% | $4,440 +15.6% |
| 2018 | $208 | $3,840 |
| 2017 | $208 | $3,840 |
| 2016 | $208 | $3,840 |
| 2015 | $208 -20.5% | $3,840 +2.1% |
| 2014 | $261 | $3,760 |
| 2013 | $261 | $3,760 |
| 2012 | $261 -1.3% | $3,760 -1.3% |
| 2011 | $265 -5.5% | $3,810 -5.5% |
| 2010 | $280 | $4,030 |
| 2009 | $280 -1.9% | $4,030 -1.9% |
| 2008 | $286 +3.8% | $4,110 +3.8% |
| 2007 | $275 +10.3% | $3,960 +10.3% |
| 2006 | $250 +3.2% | $3,590 +3.2% |
| 2005 | $242 +2.4% | $3,480 -47.6% |
| 2004 | $236 +4.3% | $6,640 +4.4% |
| 2003 | $227 +23% | $6,360 +140% |
| 2002 | $184 | $2,650 |
| 2001 | $184 | $2,650 |
| 2000 | $184 | $2,650 |
Find assessor info on the county website
Monthly payment
Est. payment
Payment breakdown
Explore the cost of this home by adjusting the details. Changes won't be saved.Climate risks
Neighborhood: Belview Heights
Nearby schools
Schools provided by the listing agent
- Elementary: Brown, Charles A.
- Middle: Green Acres
- High: Jackson - Olin
Source: GALMLS. This data may not be complete. We recommend contacting the local school district to confirm school assignments for this home.
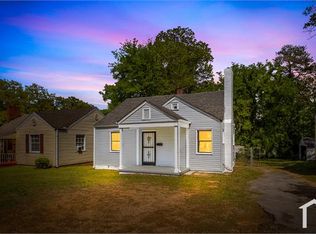
Similar homes
- $129,9003 bd2 ba1.2k sqft1860 Fulton Ave SW, Birmingham, AL 35211For Sale
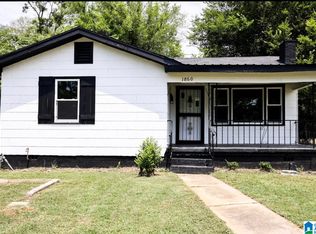
 MLS ID #21425157, Ann Snoddy, RealtySouth-OTM-Acton Rd. GALMLS
 - $90,0003 bd2 ba1.1k sqft4619 Terrace #Q, Birmingham, AL 35208For Sale
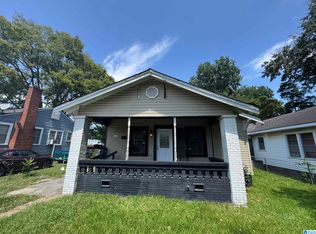 MLS ID #21462625, Luke Goubeaud, RealtySouth-Inverness Office. GALMLS
 - $117,5003 bd2 ba1.1k sqft2115 32nd Ave N, Birmingham, AL 35207For Sale
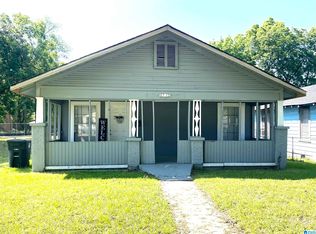 MLS ID #21463841, Melissa Powe, RealtySouth-I459 Southwest. GALMLS
 - $109,9003 bd2 ba1.1k sqft1545 29th St, Birmingham, AL 35218For Sale
 MLS ID #21463470, Bryan Welch, REALTYNET. GALMLS
 - $94,9003 bd2 ba1.2k sqft1628 52nd Street Ensley, Birmingham, AL 35208For SaleMLS ID #21461713, Ravinell Wilson, Trading Earth, Inc.. GALMLS
- $100,0003 bd2 ba1.4k sqft1143 41st Street Ensley, Birmingham, AL 35208For SaleMLS ID #21450333, Seth Cain, Real Broker LLC. GALMLS
- $105,0003 bd2 ba1k sqft1924 Clover Dr, Birmingham, AL 35214For SaleMLS ID #21464100, Erika Coleman, Keller Williams Realty Vestavia. GALMLS
- $140,0003 bd2 ba1.3k sqft721 Oakland Dr, Fairfield, AL 35064For SaleMLS ID #21457902, Kim Owens, Innovated Real Estate. GALMLS
- $85,4003 bd1 ba1.4k sqft5316 Terrace #J, Birmingham, AL 35208For SaleMLS ID #21460587, Shannon Coleman, Sweet HOMElife Real Estate. GALMLS
- $83,9003 bd1 ba1.4k sqft5513 Avenue P, Birmingham, AL 35208For SaleMLS ID #21462082, Jessyca McKnight, A Prime Location Real Estate. GALMLS
- $89,9002 bd1 ba925 sqft1721 Collier Dr, Birmingham, AL 35228For SaleMLS ID #21463893, Bryan Welch, REALTYNET. GALMLS
- $114,5003 bd1 ba1.3k sqft358 Midwood Ave, Birmingham, AL 35228For SaleMLS ID #21461386, Ginger Kontos, Avast Realty- Birmingham. GALMLS
- $129,9003 bd2 ba1.3k sqft1128 Skyline Dr, Birmingham, AL 35214For SaleMLS ID #21457110, Ben Davis, Spartan Realty LLC. GALMLS
- $129,0003 bd1 ba1k sqftSpectrum, Birmingham, AL 35235For SaleMLS ID #21463220, John Gentry, eXp Realty, LLC Central. GALMLS
- $122,5003 bd1 ba950 sqft1648 Mims St SW, Birmingham, AL 35211For SaleMLS ID #21455950, BJ Gardner, BJ Gardner Property Management. GALMLS
- $69,9002 bd2 ba1k sqft1749 50th Street Ensley, Birmingham, AL 35208For SaleMLS ID #21445843, David Buchanan, eXp Realty, LLC Central. GALMLS
- $109,9003 bd1 ba1.3k sqft916 Hagwood Rd, Birmingham, AL 35235For SaleMLS ID #21438213, Tangenique Taylor, HomeSmart. GALMLS
- $72,5003 bd1 ba1k sqft336 McPherson Ave, Birmingham, AL 35228For SaleMLS ID #21463499, Dillon Harnage, All Star Realty. GALMLS
- $130,0003 bd1 ba1.3k sqft4718 Century St, Mulga, AL 35118For SaleMLS ID #21462798, Tery Sherer, Keller Williams Homewood. GALMLS
