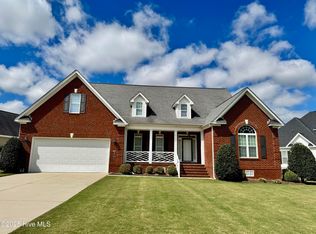
Inviting front elevationSpacious lawnMature landscapingPatio with an awningTwo-car garageGenerous driveway
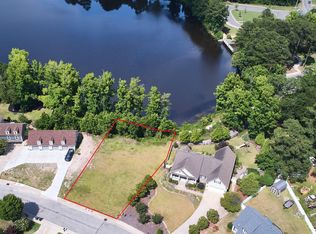
Located in The Bluffs neighborhood next to Lake Wilson, this 2032 sq ft 4 bedroom, 2.5 bath beautifully maintained home offers the perfect combination of comfort, curb appeal, and an enviable location. One of the property's standout features is its proximity to the lake, with a nearby trail that connects to Lake Wilson making it easy to enjoy the surrounding natural beauty and outdoor recreation. When you enter you will notice the hardwood floors throughout most of the main living area with beautiful arched doorways into the dining room, family room & kitchen. The primary bedroom is conveniently located on the main level with a coffered ceiling, walk in closet, dual vanities and tiled shower. The kitchen has stainless steel appliances and granite countertops. Upstairs 3 large bedrooms, 2 unfinished walk in attic storage areas and a catwalk that overlooks the family room. The generous driveway and two-car garage provide ample parking and storage. The expansive fenced in back yard has a deck , patio with an awning & plenty of room to garden, entertain, or simply enjoy the peaceful surroundings. Adding peace of mind for the next owner, the home features a new roof installed in 2023 & HVAC unit in 2025. From the inviting front elevation to the spacious lawn and mature landscaping, this home makes a wonderful first impression. Whether you're looking for a place to relax or a property where you can enjoy the outdoors right outside your door, this one deserves a look.
11 days
|
668
|
47
|
Likely to sell faster than
Zillow last checked:
Listing updated:
Listed by:
Angela Perry919-410-4377,
Compass -- Cary
Source: Doorify MLS,MLS#: 10185722
Facts & features
Interior
Bedrooms & bathrooms
Bedrooms: 4
Bathrooms: 3
Full bathrooms: 2
1/2 bathrooms: 1
Heating
Fireplace(s), None
Cooling
Central Air
Appliances
Included: Dishwasher, Electric Range, Free-Standing Electric Range, Free-Standing Range, Free-Standing Refrigerator, Microwave, Range, Refrigerator, Stainless Steel Appliance(s)
Features
Chandelier, Crown Molding, High Ceilings, Recessed Lighting, Stone Counters, Vaulted Ceiling(s)
Flooring: Carpet, Tile, Wood
Number of fireplaces: 1
Fireplace features: Gas, Glass Doors, Living Room
Common walls with other units/homes: No Common Walls
Interior area
Total structure area: 2,032
Total interior livable area: 2,032 sqft
Finished area above ground: 2,032
Finished area below ground: 0
Property
Parking
Total spaces: 6
Parking features: Attached, Driveway, Garage
Attached garage spaces: 2
Uncovered spaces: 4
Features
Levels: Two
Stories: 2
Patio & porch: Awning(s), Covered, Deck, Front Porch, Patio, Porch