Welcome to one of the most charming and conveniently located condominium communities in all of Orlando - the Townes at Southgate. Sitting less than a half-mile from Interstate 4, enjoy easy access to all that Orlando has to offer. Within 10 minutes, you can find yourself in Downtown Orlando, at Universal Studios, or at the Millenia Shopping Mall, and within 25 minutes, enjoy access to the Walt Disney World Resort. This tastefully renovated condo is located on the ground floor and maximizes every square foot, featuring 2 bedrooms, 2 bathrooms, a designated dining space, a highly-functional kitchen, a gated front courtyard and a screened rear lanai. In-unit laundry, two outdoor storage/utility closets, a reserved parking space and ample guest parking are the icing on the cake. Among the many upgrades made, you'll find new stainless kitchen appliances, a new water heater, and a newer A/C. Additionally, both the en-suite primary bathroom and the secondary bathroom have been beautifully renovated. To top it off, the Townes at Southgate community features a swimming pool and covers exterior maintenance, including the roof and lawn care, making this condo the perfect home for anyone seeking a low-maintenance lifestyle. Take advantage of this turn-key opportunity to enjoy the perfect combination of comfort, functionality, and convenience. Contact us to schedule your private viewing today!
Sold for $197,500
$197,500
4713 Capri Pl #190, Orlando, FL 32811
2beds
860sqft
Condominium
Built in 1985
-- sqft lot
$194,200 Zestimate®
$230/sqft
$1,737 Estimated rent
Home value
$194,200
$177,000 - $214,000
$1,737/mo
Zestimate® history
Owner options
List your home for rent
$1,737/mo
Rent Zestimate®
Find your next renter with Zillow Rental Manager. Plus, with online applications, you can quickly screen prospective tenants – for free.
$1,737/mo
Rent Zestimate®
Refinance and save
$1,835/mo
Est. payment
Refinancing to a lower rate could help reduce your monthly payments and save thousands over the life of the loan.
$1,835/mo
Est. payment
Explore your selling options
Work with a Zillow partner agent
Leverage their expertise and Zillow's premium Showcase listings to get your home seen by more buyers.
Get startedList with your own agent
Get your home in front of millions of buyers by listing it on Zillow.
Learn how to do itSell it yourself
Take full control of how buyers see your home on Zillow by listing For Sale by Owner (FSBO).
List your homeWhat's special
Swimming poolTastefully renovated condoGated front courtyardNew water heaterScreened rear lanaiIn-unit laundryGround floor
Zillow last checked:
Listing updated:
Listed by:
Ken Pozek 407-717-0197,
KELLER WILLIAMS ELITE PARTNERS III REALTY 321-527-5111,
Dillon OBrien 407-922-3320,
KELLER WILLIAMS ELITE PARTNERS III REALTY
Bought with:
Catarina Ferlin Farah, 3518184
FLORIDA CONNEXION PROPERTIES
Source: Stellar MLS,MLS#: O6285341 Originating MLS: Lake and Sumter
Originating MLS: Lake and Sumter
Facts & features
Interior
Bedrooms & bathrooms
- Bedrooms: 2
- Bathrooms: 2
- Full bathrooms: 2
Primary bedroom
- Features: Ceiling Fan(s), Built-in Closet
- Level: First
- Area: 140.39 Square Feet
- Dimensions: 10.1x13.9
Bedroom 2
- Features: Ceiling Fan(s), Built-in Closet
- Level: First
- Area: 99.99 Square Feet
- Dimensions: 10.1x9.9
Primary bathroom
- Level: First
- Area: 62.25 Square Feet
- Dimensions: 7.5x8.3
Bathroom 2
- Level: First
- Area: 39 Square Feet
- Dimensions: 7.5x5.2
Dining room
- Level: First
- Area: 103.2 Square Feet
- Dimensions: 12x8.6
Foyer
- Level: First
- Area: 32.98 Square Feet
- Dimensions: 3.4x9.7
Kitchen
- Level: First
- Area: 81.48 Square Feet
- Dimensions: 8.4x9.7
Living room
- Features: Ceiling Fan(s)
- Level: First
- Area: 152.51 Square Feet
- Dimensions: 15.1x10.1
Heating
- Central
Cooling
- Central Air
Appliances
- Included: Dryer, Microwave, Range, Refrigerator, Washer
- Laundry: Inside, Laundry Closet
Features
- Ceiling Fan(s), Crown Molding, Living Room/Dining Room Combo, Primary Bedroom Main Floor, Solid Surface Counters, Solid Wood Cabinets
- Flooring: Luxury Vinyl
- Doors: Sliding Doors
- Windows: Blinds
- Has fireplace: No
Interior area
- Total structure area: 860
- Total interior livable area: 860 sqft
Property
Parking
- Parking features: Ground Level, Guest, Reserved
Features
- Levels: Three Or More
- Stories: 3
- Patio & porch: Rear Porch, Screened
- Exterior features: Lighting
- Pool features: In Ground, Other
Lot
- Size: 5,544 Square Feet
- Features: Near Public Transit, Sidewalk
Details
- Parcel number: 082329810610190
- Zoning: R-3B
- Special conditions: None
Construction
Type & style
- Home type: Condo
- Architectural style: Traditional
- Property subtype: Condominium
Materials
- Concrete, Stucco
- Foundation: Slab
- Roof: Shingle
Condition
- New construction: No
- Year built: 1985
Utilities & green energy
- Sewer: Public Sewer
- Water: Public
- Utilities for property: BB/HS Internet Available, Cable Connected, Electricity Connected, Public, Street Lights, Water Connected
Community & HOA
Community
- Features: Clubhouse, Pool, Sidewalks
- Pet fee: $0 monthly
- Subdivision: TOWNES SOUTHGATE 03
HOA
- Has HOA: Yes
- Services included: Cable TV, Community Pool, Internet, Maintenance Structure, Maintenance Grounds, Pest Control, Pool Maintenance, Recreational Facilities
- HOA fee: $344 monthly
- HOA name: Jordan Jimmerson
- HOA phone: 407-455-5950
Location
- Region: Orlando
Financial & listing details
- Price per square foot: $230/sqft
- Tax assessed value: $154,800
- Annual tax amount: $2,689
- Date on market: 2/28/2025
- Cumulative days on market: 28 days
- Listing terms: Cash,Conventional
- Ownership: Condominium
- Total actual rent: 0
- Electric utility on property: Yes
- Road surface type: Paved, Concrete
Price history
| Date | Event | Price |
|---|---|---|
| 5/12/2025 | Sold | $197,500-3.7%$230/sqft |
Source:  Stellar MLS #O6285341 Report a problem Stellar MLS #O6285341 Report a problem | ||
| 3/29/2025 | Pending sale | $205,000$238/sqft |
Source: Stellar MLS #O6285341 Report a problem | ||
| 3/20/2025 | Price change | $205,000-4.7%$238/sqft |
Source: Stellar MLS #O6285341 Report a problem | ||
| 2/28/2025 | Listed for sale | $215,000+59.3%$250/sqft |
Source: Stellar MLS #O6285341 Report a problem | ||
| 10/19/2021 | Sold | $135,000+154.7%$157/sqft |
Source: Public Record Report a problem | ||
| 5/22/1997 | Sold | $53,000$62/sqft |
Source: Public Record Report a problem | ||
Public tax history
| Year | Property taxes | Tax assessment |
|---|---|---|
| 2024 | $2,690 +13.3% | $135,278 +10% |
| 2023 | $2,374 +12.5% | $122,980 +10% |
| 2022 | $2,109 +19.1% | $111,800 +31.6% |
| 2021 | $1,771 +8.3% | $84,979 +10% |
| 2020 | $1,635 +7.4% | $77,254 +10% |
| 2019 | $1,522 +14.2% | $70,231 +10% |
| 2018 | $1,333 0% | $63,846 +7.7% |
| 2017 | $1,333 +10.5% | $59,300 -10.7% |
| 2016 | $1,206 -1.2% | $66,400 +26.5% |
| 2015 | $1,221 +19.4% | $52,500 +4.4% |
| 2014 | $1,023 +20.3% | $50,300 +24% |
| 2013 | $850 +3.9% | $40,563 -0.5% |
| 2012 | $818 +7% | $40,758 +24.4% |
| 2011 | $764 -4.4% | $32,763 -7.4% |
| 2010 | $799 | $35,400 -42% |
| 2009 | -- | $61,079 -51.4% |
| 2008 | $2,418 -9.4% | $125,606 -14% |
| 2007 | $2,670 +0.7% | $146,054 +9.9% |
| 2006 | $2,650 +29% | $132,870 +34.6% |
| 2005 | $2,054 +24.6% | $98,700 +23.5% |
| 2004 | $1,648 +7.4% | $79,900 +8.4% |
| 2003 | $1,535 +0% | $73,700 |
| 2002 | $1,534 +32.4% | $73,700 +38.3% |
| 2001 | $1,159 -2.3% | $53,300 |
| 2000 | $1,187 | $53,300 |
Find assessor info on the county website
Neighborhood: Florida Center North
Nearby homes
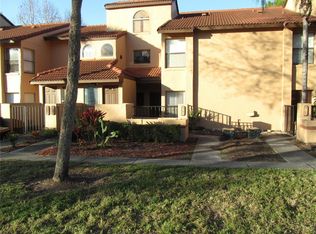
- $184,0002 bd2 ba935 sqft4705 Capri Pl #186, Orlando, FL 32811Sold
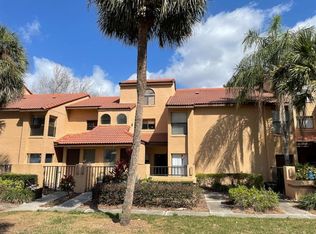
- $158,0002 bd2 ba1.1k sqft4709 Capri Pl #189, Orlando, FL 32811Sold
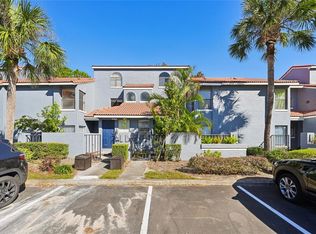
- $222,5002 bd2 ba1.1k sqft4715 Capri Pl #191, Orlando, FL 32811Sold
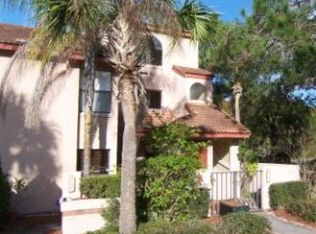
- $178,4002 bd2 ba1.1k sqft4701 Capri Pl, Orlando, FL 32811Off Market
- $184,4002 bd2 ba1.1k sqft4701 Capri Pl #185, Orlando, FL 32811Off Market
- $145,0002 bd2 ba860 sqft4711 Capri Pl #188, Orlando, FL 32811Off Market
- $144,5002 bd2 ba860 sqft4721 Capri Pl #194, Orlando, FL 32811Off Market
- $177,7002 bd2 ba1.1k sqft4707 Capri Pl #187, Orlando, FL 32811Off Market
Nearby schools
GreatSchools rating
- 2/10Millennia Elementary SchoolGrades: PK-5Distance: 0.8 mi
- 5/10Dr. Phillips High SchoolGrades: PK,8-12Distance: 2.8 mi
- 7/10Southwest Middle SchoolGrades: 6-8Distance: 3.7 mi
Schools provided by the listing agent
- Elementary: Millennia Elementary
- Middle: Southwest Middle
- High: Dr. Phillips High
Source: Stellar MLS. This data may not be complete. We recommend contacting the local school district to confirm school assignments for this home.
Get a cash offer in 3 minutes
Find out how much your home could sell for in as little as 3 minutes with a no-obligation cash offer.
Estimated market value
$194,200
Get a cash offer in 3 minutes
Find out how much your home could sell for in as little as 3 minutes with a no-obligation cash offer.
Estimated market value
$194,200
- Florida
- Orange County
- Orlando
- 32811
- Florida Center North
- 4713 Capri Pl Unit 190
Nearby cities
Nearby neighborhoods
Nearby zip codes
Other Orlando Topics
