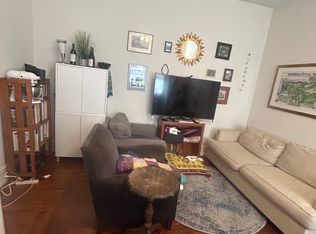
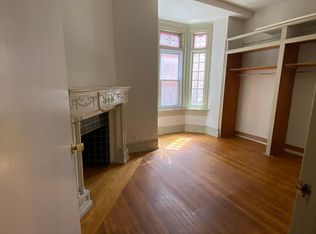
Welcome to the home you've been dreaming of. This University City Victorian home has been beautifully preserved and upgraded, resulting in a truly stunning property with a perfect blend of timeless charm and modern comfort. This gem has undergone a full renovation while preserving its original character, including stunning stained glass, intricate woodwork and moldings , built-in windows, fireplaces, an impressive original staircase, theater room and so much more. As you step inside the home, get ready to be impressed by the expansive and spacious living room featuring tall ceilings, recess lighting, book shelves, a bay window and a cozy working wood fireplace with the original mantel, seamlessly flowing into a dining area and the modern chef's kitchen. The kitchen boasts a grand island, tall cabinets, wine fridge, range hood and a layout designed for effortless entertaining and everyday living. Completing the main level, an essential mudroom and a convenient half bath lead to the expansive and custom deck and large backyard, creating the ideal setting for summer BBQs and outdoor enjoyment. Ascend to the second floor and discover a double door leading into the spacious bedroom or secondary living area adorned with a working fireplace and an abundance of natural light, creating a welcoming and versatile space. Conveniently situated in the middle of the hallway, a full bathroom ensures practicality and comfort for residents and guests alike. The true centerpiece of the second floor is the luxurious en-suite master bedroom, complete with a generously-sized walk-in closet, a second smaller closet and a spa-like bathroom featuring a multi-jet stand-up shower, a freestanding tub, heated flooring, a double vanity, and more. Towards the end of the wholeway, a second set of stairs provides direct access from the upper level to the kitchen, enhancing the seamless flow and functionality of the home. Step onto the bright third floor, where a skylight floods the space with natural light, creating an inviting ambiance. This floor boasts two sizable bedrooms and two smaller ones offering versatile options for an office space, library, guest bedrooms, or any other purpose that suits your needs. A full bathroom and laundry complete this level, providing convenience and comfort. Additionally, the fully carpeted and insulated attic floor presents an ideal storage solution, ensuring ample space to keep the home organized and clutter-free. The fully finished lower level presents a spacious open layout with high ceiling height and recessed lighting, providing a versatile and inviting space for a variety of uses such as another living space, gym,etc. A separate barn door leads into a dedicated home theater space, offering a touch of luxury and a perfect setting for relaxation and entertainment. This stunning home has undergone a full renovation, including brand new mechanicals, HVAC, heating, plumbing, and electrical systems. These modern updates not only enhance the home's functionality and comfort but also ensure maintenance-free living for the new owners for years to come. It's a significant investment in the long-term durability and convenience of the property. This home is situated in the vibrant and historic neighborhood of West Philadelphia near university city, celebrated for its stunning Victorian homes, picturesque tree-lined streets, and diverse community. Cedar Park is a highly sought-after area, boasting a thriving cultural scene, local businesses, and a tight-knit community. Its convenient proximity to major universities, hospitals, and institutions, coupled with its easy access to Center City, makes it the ideal location.
Sold for $790,000
Zillow last checked:
Listing updated:
Bought with:
Jeff City Block, AB065556
Compass RE
Source: Bright MLS,MLS#: PAPH2382046
Price history
| Date | Event | Price |
|---|---|---|
| 9/12/2024 | Sold | $790,000-5.9%$187/sqft |
Source:  Bright MLS #PAPH2382046 Report a problem Bright MLS #PAPH2382046 Report a problem | ||
| 8/20/2024 | Contingent | $839,500$199/sqft |
Source: Bright MLS #PAPH2382046 Report a problem | ||
| 8/1/2024 | Listed for sale | $839,500$199/sqft |
Source: Bright MLS #PAPH2382046 Report a problem | ||
| 7/31/2024 | Listing removed | -- |
Source: Bright MLS #PAPH2347960 Report a problem | ||
| 7/9/2024 | Price change | $839,500-0.6%$199/sqft |
Source: Bright MLS #PAPH2347960 Report a problem | ||
| 6/26/2024 | Price change | $844,500-0.6%$200/sqft |
Source: Bright MLS #PAPH2347960 Report a problem | ||
| 5/21/2024 | Price change | $849,900-4%$202/sqft |
Source: Bright MLS #PAPH2347960 Report a problem | ||
| 5/4/2024 | Listed for sale | $885,000+132.9%$210/sqft |
Source: Bright MLS #PAPH2347960 Report a problem | ||
| 4/10/2023 | Sold | $380,000-24%$90/sqft |
Source: Public Record Report a problem | ||
| 12/13/2022 | Price change | $500,000-7.4%$119/sqft |
Source: Bright MLS #PAPH2121348 Report a problem | ||
| 10/20/2022 | Price change | $540,000-6.9%$128/sqft |
Source: Bright MLS #PAPH2121348 Report a problem | ||
| 10/12/2022 | Price change | $580,000-3.3%$138/sqft |
Source: Bright MLS #PAPH2121348 Report a problem | ||
| 9/27/2022 | Listed for sale | $600,000$142/sqft |
Source: Bright MLS #PAPH2121348 Report a problem | ||
| 8/26/2022 | Pending sale | $600,000$142/sqft |
Source: Bright MLS #PAPH2121348 Report a problem | ||
Nearby homes

Get a cash offer in 3 minutes
Find out how much your home could sell for in as little as 3 minutes with a no-obligation cash offer.
Estimated market value
$961,200
