Skip main navigation
Sold
  • $400,000

    4713 Chenowith Ave, The Dalles, OR 97058

    3beds
    1,552sqft
    Residential, Single Family Residence
    Built in 1953
    8,276.4 Square Feet Lot
    $400,800 Zestimate®
    $258/sqft
    $2,560 Estimated rent

    Home value

    $400,800

    Estimated sales range

    Not available

    $2,560/mo

    Zestimate® history
    Loading
    Loading...

    Owner options

    List your home for rent

    $2,560/mo

    Rent Zestimate®

    Find your next renter with Zillow Rental Manager. Plus, with online applications, you can quickly screen prospective tenants – for free.

    Learn more

    $2,560/mo

    Rent Zestimate®

    Refinance and save

    $1,971/mo

    Est. payment

    Refinancing to a lower rate could help reduce your monthly payments and save thousands over the life of the loan.

    See today's rates

    $1,971/mo

    Est. payment

    Explore your selling options

    Work with a Zillow partner agent

    Leverage their expertise and Zillow's premium Showcase listings to get your home seen by more buyers.

    Get started

    List with your own agent

    Get your home in front of millions of buyers by listing it on Zillow.

    Learn how to do it

    Sell it yourself

    Take full control of how buyers see your home on Zillow by listing For Sale by Owner (FSBO).

    List your home

    What's special

    Original archwaysTrumpet vineLarge bonus utility roomLoved propane stoveSpacious shaded areaLarge suite of roomsGorgeous oak flooring
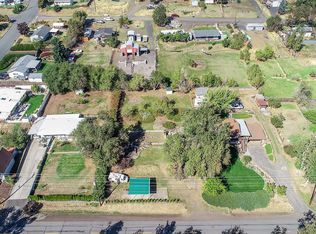
    This well cared for mid-century home can be your home base in the Columbia River Gorge on a .19 acre lot. It is move in ready with new interior and exterior paint in May of 2025. The living room on the main floor looks across the canyon into publicly owned and protected plateau, which is part of the Columbia River Gorge National Scenic area. It will always remain wild. Keep your binoculars close by to focus on the nesting Red Tail Hawks and Bald Eagles soaring in the canyon. The main floor with gorgeous Oak flooring and beautiful original archways includes a loved propane stove for warm, cozy winter nights, two bedrooms, a full bath, the kitchen with Bosch and KitchenAid appliances, a dining area, walk in pantry, and a large bonus utility room with washer and dryer hookups. The upstairs has a large suite of rooms that can be used as a bedroom, office, or family room, plus a full bath. A separate entrance provides space for family and friends. The unfinished attic space of approximately 600 square feet is great for storage. Outdoors, the huge covered parking has a spacious shaded area for seating and summertime outdoor living. The little cottage in the back yard is ready to become a garden shed, studio or chicken coop. The large back yard has ample room for gardens and family outdoor activities. Check out the old Elm tree, many more big trees for shade, a Plum tree, McIntosh Apple tree, Italian Prune tree, grapes, and a Trumpet vine in full colorful display. Watch for the deer standing in the yard to greet you when you arrive and checkout the tip of Mt. Hood from the upstairs suite. This home is a short distance to neighborhood schools and shopping and the nearby Columbia River Gorge offers many world class activities such as hiking, Mt. Hood skiing, Columbia River water and wind sports, local wineries, breweries, and wildlife viewing. This home is loved and well taken care of – call to see today!

    Zillow last checked:

    Listing updated:

    Listed by:

    Teresa Martz 541-806-5004,

    Don Nunamaker

    Bought with:

    Zulay Serrano, 201229295

    eXp Realty LLC

    Source: RMLS (OR),MLS#: 203677752MLS Logo

    Facts & features

    Interior

    Bedrooms & bathrooms
    • Bedrooms: 3
    • Bathrooms: 2
    • Full bathrooms: 2
    • Main level bathrooms: 1
    Primary bedroom
    • Level: Main
    Bedroom 2
    • Level: Main
    Bedroom 3
    • Level: Upper
    Dining room
    • Level: Main
    Family room
    • Level: Upper
    Kitchen
    • Level: Main
    Living room
    • Level: Main
    Heating
    • Other
    Cooling
    • None
    Appliances
    • Included: Built In Oven, Built-In Range, Cooktop, Dishwasher, Free-Standing Refrigerator, Electric Water Heater
    Features
    • Flooring: Vinyl, Wall to Wall Carpet, Wood
    • Windows: Double Pane Windows, Storm Window(s), Vinyl Frames, Wood Frames
    • Basement: Crawl Space
    • Number of fireplaces: 1
    • Fireplace features: Propane, Stove, Wood Burning
    Interior area
    • Total structure area: 1,552
    • Total interior livable area: 1,552 sqft

    Property

    Parking
    • Total spaces: 1
    • Parking features: Carport, Driveway, Extra Deep Garage
    • Garage spaces: 1
    • Has carport: Yes
    • Has uncovered spaces: Yes
    Features
    • Levels: Multi/Split
    • Stories: 2
    • Exterior features: Garden, Yard
    • Fencing: Fenced
    • Has view: Yes
    • View description: Mountain(s), Territorial, Valley
    Lot
    • Size: 8,276 sqft
    • Features: Gentle Sloping, Level, Trees, SqFt 7000 to 9999
    Details
    • Additional structures: Outbuilding
    • Parcel number: 2386

    Construction

    Type & style
    • Home type: SingleFamily
    • Architectural style: Ranch
    • Property subtype: Residential, Single Family Residence
    Materials
    • Metal Siding, T111 Siding
    • Foundation: Concrete Perimeter
    • Roof: Composition
    Condition
    • Resale
    • New construction: No
    • Year built: 1953

    Utilities & green energy

    • Gas: Propane
    • Sewer: Septic Tank
    • Water: Public

    Community & neighborhood

    Location
    • Region: The Dalles

    Other

    Other facts
    • Listing terms: Cash,Conventional,FHA
    • Road surface type: Gravel, Paved

    Price history

    DateEventPrice
    8/29/2025Sold$400,000+0.6%$258/sqft
    Source: RMLS (OR) #203677752 Report a problem
    7/13/2025Pending sale$397,500$256/sqft
    Source: RMLS (OR) #203677752 Report a problem
    7/10/2025Listed for sale$397,500$256/sqft
    Source: RMLS (OR) #203677752 Report a problem

    Public tax history

    YearProperty taxesTax assessment
    2024$2,043 +3%$167,010 +3%
    2023$1,984 +2.1%$162,146 +3%
    2022$1,942 +3.2%$157,423 +3%
    2021$1,882 +2.5%$152,838 +3%
    2020$1,837 +2.8%$148,386 +3%
    2019$1,788 +3.3%$144,064 +3%
    2018$1,731 $139,868 +3%
    2017$1,731 +9.8%$135,794 +3%
    2016$1,576 $131,839

    Find assessor info on the county website

    Neighborhood: 97058

    Nearby schools

    GreatSchools rating
    Schools provided by the listing agent
    • Elementary: Chenowith
    • Middle: The Dalles
    • High: The Dalles

    Source: RMLS (OR). This data may not be complete. We recommend contacting the local school district to confirm school assignments for this home.

    Get pre-qualified for a loan
    At Zillow Home Loans, we can pre-qualify you in as little as 5 minutes with no impact to your credit score.

    An equal housing lender. NMLS #10287.