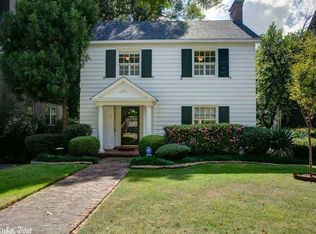
Gorgeous Heights home w/ every amenity on spectacular double lot overlooking greenspace. Handsome strt appeal w/ beautiful classic design and updated interior. Large Living Rm opens to formal Dining Rm. Sunny eat-in Kit with ss appliances and walls of windows. Upper terrace for al fresco dining. Inviting Family Rm w/wet bar adjacent powder rm. Up: Spa inspired Master Suite w/ luxurious ba & private sitting rm/office w/fp. 2 Bedrms w/ hardwd flrs share Ba. Lower level: Play Rm/4th Bdr, 5th bedrm, Bath & Den!
Closed
$1,498,000
4713 Crestwood Dr, Little Rock, AR 72207
5beds
4,356sqft
Single Family Residence
Built in 1941
0.34 Acres Lot
$1,513,600 Zestimate®
$344/sqft
$4,353 Estimated rent
Home value
$1,513,600
$1.36M - $1.68M
$4,353/mo
Zestimate® history
Owner options
List your home for rent
$4,353/mo
Rent Zestimate®
Find your next renter with Zillow Rental Manager. Plus, with online applications, you can quickly screen prospective tenants – for free.
$4,353/mo
Rent Zestimate®
Refinance and save
$7,332/mo
Est. payment
Refinancing to a lower rate could help reduce your monthly payments and save thousands over the life of the loan.
$7,332/mo
Est. payment
Explore your selling options
Work with a Zillow partner agent
Leverage their expertise and Zillow's premium Showcase listings to get your home seen by more buyers.
Get startedList with your own agent
Get your home in front of millions of buyers by listing it on Zillow.
Learn how to do itSell it yourself
Take full control of how buyers see your home on Zillow by listing For Sale by Owner (FSBO).
List your homeWhat's special
Beautiful classic designWalls of windowsUpdated interior
Zillow last checked:
Listing updated:
Listed by:
Marie Wall 501-580-8828,
Berkshire Hathaway HomeServices Arkansas Realty
Bought with:
Marie Wall, AR
Berkshire Hathaway HomeServices Arkansas Realty
Source: CARMLS,MLS#: 26015659
Facts & features
Interior
Bedrooms & bathrooms
- Bedrooms: 5
- Bathrooms: 4
- Full bathrooms: 3
- 1/2 bathrooms: 1
Rooms
- Room types: Formal Living Room, Den/Family Room, Office/Study, Game Room, In-Law Quarters
Dining room
- Features: Separate Dining Room, Eat-in Kitchen
Heating
- Wood Stove
Cooling
- Gas
Appliances
- Included: Built-In Range, Double Oven, Disposal, Gas Water Heater
- Laundry: Washer Hookup, Electric Dryer Hookup, Laundry Room
Features
- Wet Bar, Walk-In Closet(s), Built-in Features, Walk-in Shower, Primary Bedroom Apart, Primary Bed. Sitting Area, 3 Bedrooms Same Level
- Flooring: Carpet, Wood, Tile
- Doors: Insulated Doors
- Windows: Insulated Windows
- Number of fireplaces: 2
- Fireplace features: Two, Decorative
Interior area
- Total structure area: 4,356
- Total interior livable area: 4,356 sqft
Property
Parking
- Total spaces: 3
- Parking features: Parking Pad, Three Car
Features
- Levels: Two
- Patio & porch: Patio, Porch
- Has private pool: Yes
- Pool features: In Ground
- Fencing: Full
- Has view: Yes
- View description: Vista View
Lot
- Size: 0.34 Acres
- Features: Sloped, Level
Details
- Parcel number: 33L0290008400
Construction
Type & style
- Home type: SingleFamily
- Architectural style: Traditional
- Property subtype: Single Family Residence
Materials
- Brick
- Foundation: Slab/Crawl Combination
- Roof: Shingle
Condition
- New construction: No
- Year built: 1941
Utilities & green energy
- Electric: Elec-Municipal (+Entergy)
- Gas: Gas-Natural
- Sewer: Public Sewer
- Water: Public
- Utilities for property: Natural Gas Connected
Green energy
- Energy efficient items: Doors
Community & HOA
Community
- Features: No Fee
- Security: Smoke Detector(s), Security System
- Subdivision: CLIFFEWOOD
HOA
- Has HOA: No
Location
- Region: Little Rock
Financial & listing details
- Price per square foot: $344/sqft
- Tax assessed value: $1,097,360
- Annual tax amount: $15,363
- Date on market: 4/20/2026
- Listing terms: VA Loan,FHA,Conventional,Cash
- Road surface type: Paved
Price history
| Date | Event | Price |
|---|---|---|
| 4/21/2026 | Sold | $1,498,000+0.5%$344/sqft |
Source:  CARMLS #26015659 Report a problem CARMLS #26015659 Report a problem | ||
| 4/20/2026 | Contingent | $1,490,000$342/sqft |
Source: CARMLS #26015659 Report a problem | ||
| 4/20/2026 | Listed for sale | $1,490,000+63.7%$342/sqft |
Source: CARMLS #26015659 Report a problem | ||
| 11/30/2018 | Sold | $910,000-8%$209/sqft |
Source: CARMLS #18029229 Report a problem | ||
| 9/12/2018 | Listed for sale | $989,000-14%$227/sqft |
Source: Janet Jones Company #18029229 Report a problem | ||
| 9/21/2017 | Listing removed | $1,150,000$264/sqft |
Source: Janet Jones Company #17021597 Report a problem | ||
| 7/18/2017 | Listed for sale | $1,150,000+136.6%$264/sqft |
Source: Janet Jones Company #17021597 Report a problem | ||
| 1/19/2015 | Sold | $486,000-37.7%$112/sqft |
Source: Agent Provided Report a problem | ||
| 5/5/2014 | Sold | $780,000-8%$179/sqft |
Source: Public Record Report a problem | ||
| 12/12/2013 | Listed for sale | $847,500$195/sqft |
Source: The Janet Jones Company/REALTORS Report a problem | ||
| 8/30/2013 | Listing removed | $847,500$195/sqft |
Source: Janet Jones Company #10328775 Report a problem | ||
| 6/19/2013 | Price change | $847,500-5.3%$195/sqft |
Source: Janet Jones Company #10328775 Report a problem | ||
| 3/5/2013 | Price change | $895,000-3.2%$205/sqft |
Source: Janet Jones Company #10328775 Report a problem | ||
| 9/16/2012 | Listed for sale | $925,000-15.9%$212/sqft |
Source: Janet Jones Company #10328775 Report a problem | ||
| 7/3/2012 | Listing removed | $1,100,000$253/sqft |
Source: Janet Jones Company #10298282 Report a problem | ||
| 9/14/2011 | Listed for sale | $1,100,000$253/sqft |
Source: Janet Jones Company #10298282 Report a problem | ||
Public tax history
| Year | Property taxes | Tax assessment |
|---|---|---|
| 2025 | $15,363 | $219,472 |
| 2024 | $15,363 | $219,472 |
| 2023 | $15,363 +2.8% | $219,472 +2.8% |
| 2022 | $14,949 +9.2% | $213,550 +10% |
| 2021 | $13,687 +0.7% | $194,140 |
| 2020 | $13,590 | $194,140 |
| 2019 | $13,590 +19% | $194,140 |
| 2018 | $11,416 +4.9% | $194,140 |
| 2017 | $10,881 | $194,140 +27.1% |
| 2016 | $10,881 +1.6% | $152,800 |
| 2015 | $10,711 +89.3% | $152,800 +77.6% |
| 2014 | $5,658 +4.8% | $86,020 |
| 2013 | $5,401 | $86,020 -39.1% |
| 2012 | -- | $141,340 -4.2% |
| 2011 | -- | $147,520 |
| 2010 | -- | $147,520 |
| 2009 | -- | $147,520 +6.4% |
| 2008 | -- | $138,669 |
| 2007 | -- | $138,669 +151% |
| 2005 | -- | $55,240 |
| 2004 | -- | $55,240 -4% |
| 2003 | -- | $57,570 |
| 2002 | -- | $57,570 |
| 2001 | -- | $57,570 |
Find assessor info on the county website
Neighborhood: Heights
Nearby homes
- $1,104,8005 bd4 ba3.6k sqft4723 Crestwood Dr, Little Rock, AR 72207Off Market

- $1,376,400-- bd3 ba3.6k sqft4705 Crestwood Dr, Little Rock, AR 72207Off Market
- $882,2003 bd4 ba2.8k sqft4801 Crestwood Dr, Little Rock, AR 72207Off Market
- $1,069,000-- bd3 ba3.6k sqft4710 Crestwood Dr, Little Rock, AR 72207Off Market
- $746,000-- bd2 ba2.6k sqft4716 Crestwood Dr, Little Rock, AR 72207Off Market
- $1,109,800-- bd3 ba3.1k sqft4703 Crestwood Dr, Little Rock, AR 72207Off Market
- $884,900-- bd3 ba3.2k sqft4805 Crestwood Dr, Little Rock, AR 72207Off Market
- $1,011,300-- bd3 ba3.3k sqft4700 Crestwood Dr, Little Rock, AR 72207Off Market
Nearby schools
GreatSchools rating
- 8/10Forest Park Elementary SchoolGrades: PK-5Distance: 0.5 mi
- 6/10Pulaski Heights Middle SchoolGrades: 6-8Distance: 1 mi
- 5/10Central High SchoolGrades: 9-12Distance: 2.5 mi


Get pre-qualified for a loan
At Zillow Home Loans, we can pre-qualify you in as little as 5 minutes with no impact to your credit score.An equal housing lender. NMLS #10287.
Sell for more on Zillow
Get a Zillow Showcase℠ listing at no additional cost and you could sell for .
$1,513,600
2% more
+$30,272
With Zillow Showcase(estimated)
$1,543,872
- Arkansas
- Pulaski County
- Little Rock
- 72207
- Heights
- 4713 Crestwood Dr
Nearby cities
Nearby neighborhoods
Nearby zip codes
Other Little Rock Topics
